Living Rooms
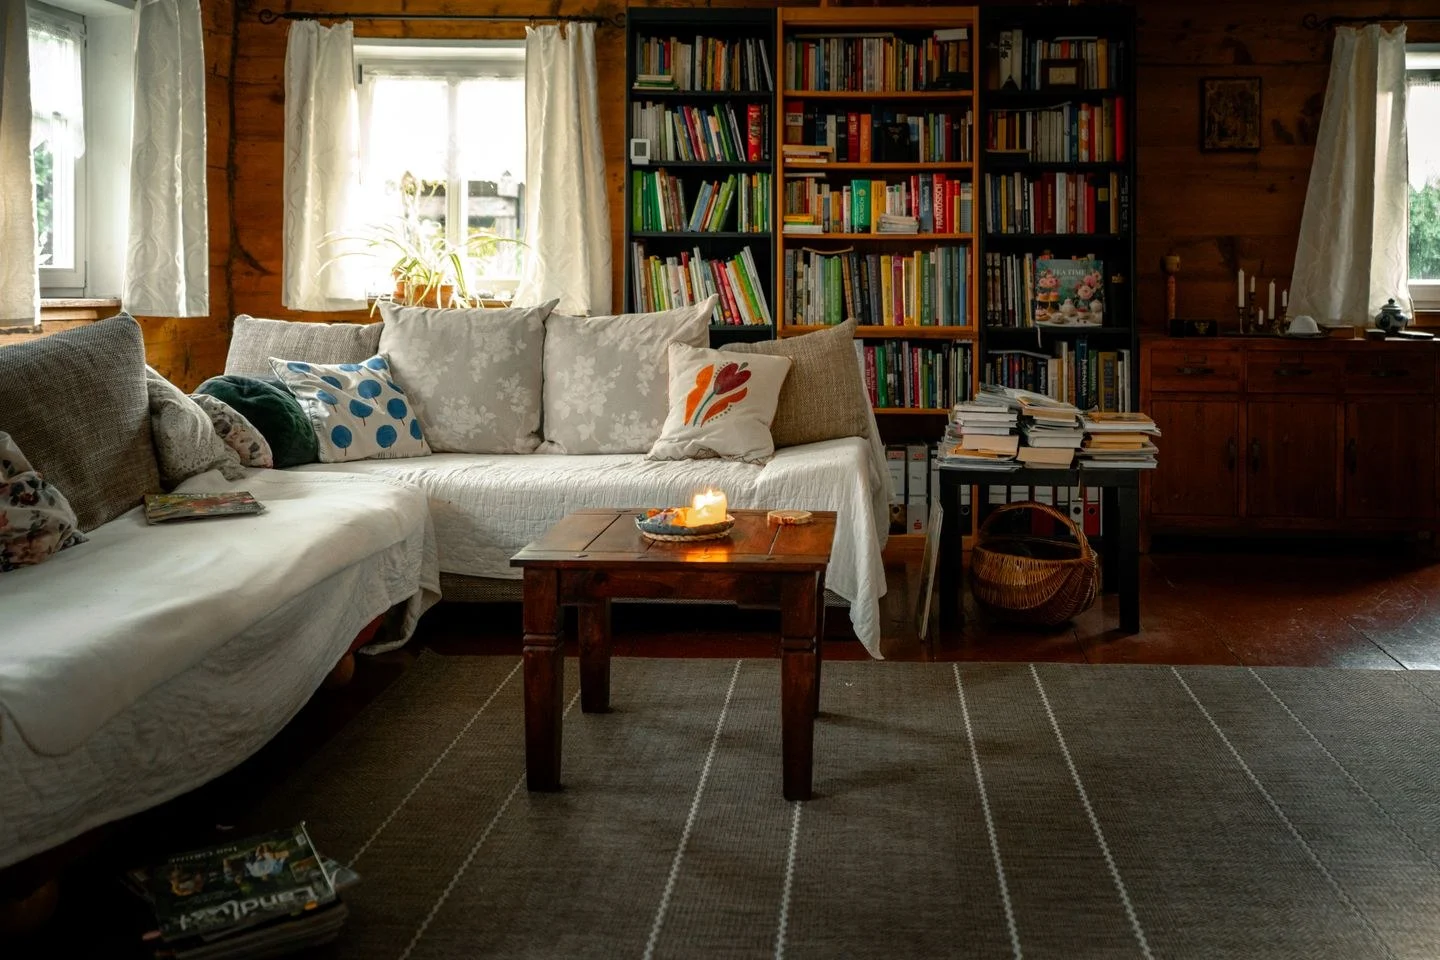
A floating sofa layout that leaves room to walk
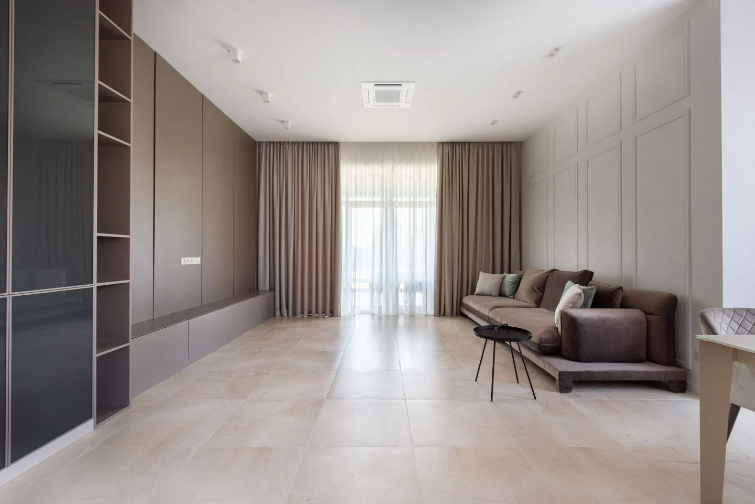
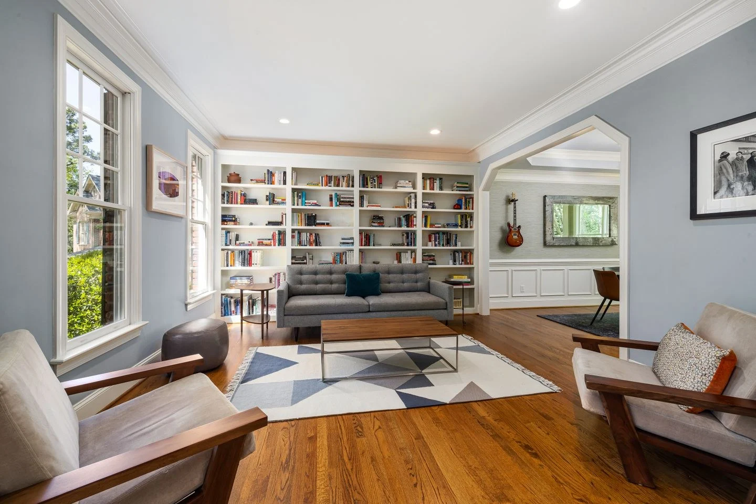
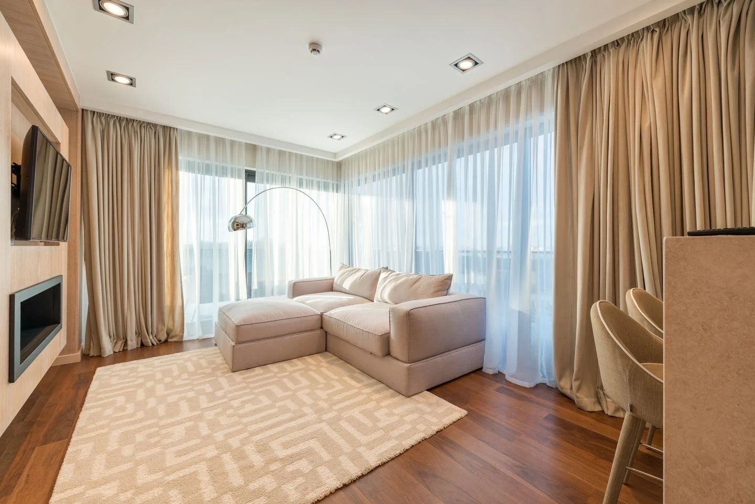
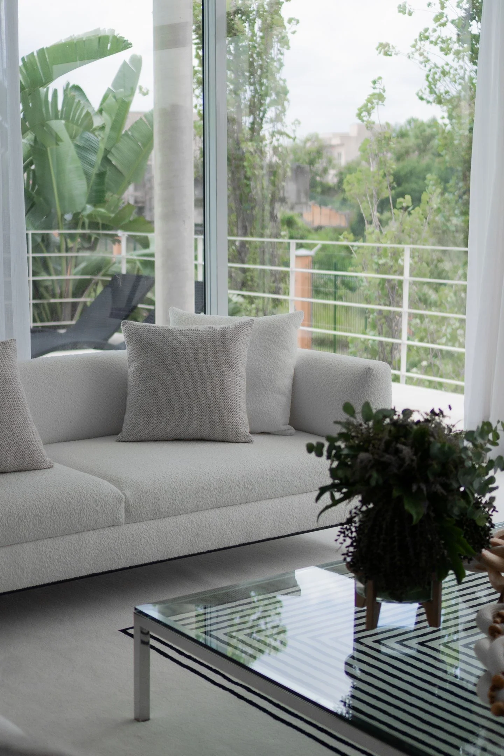
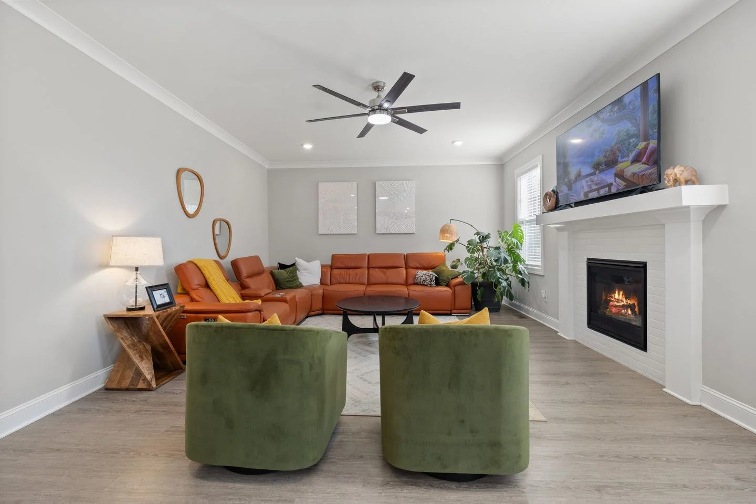
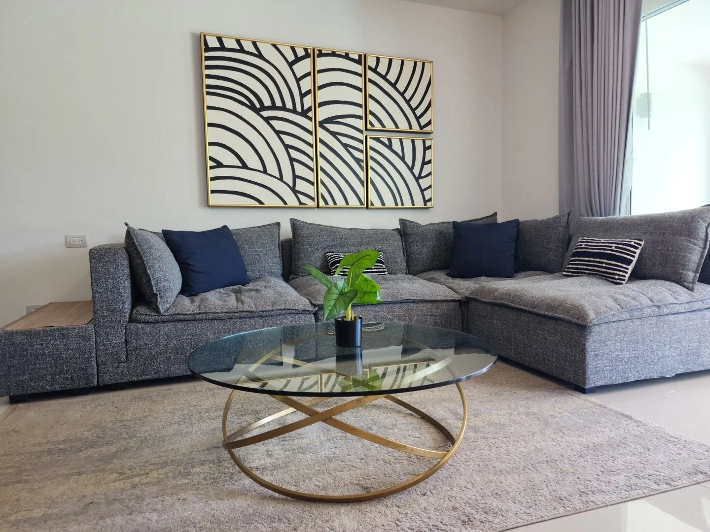
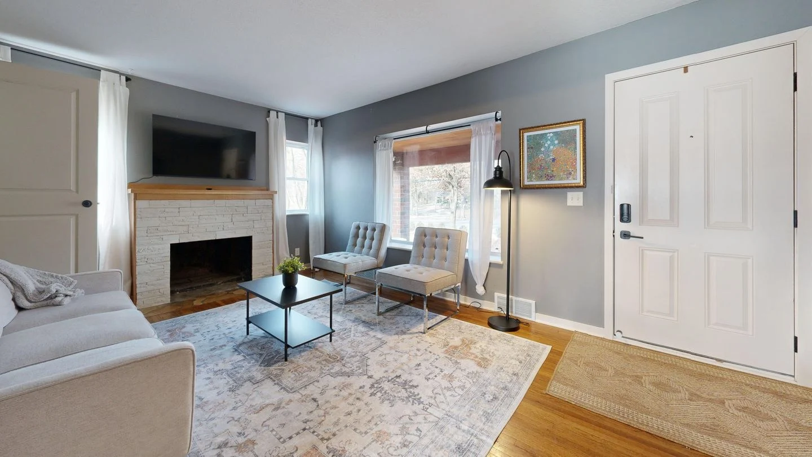
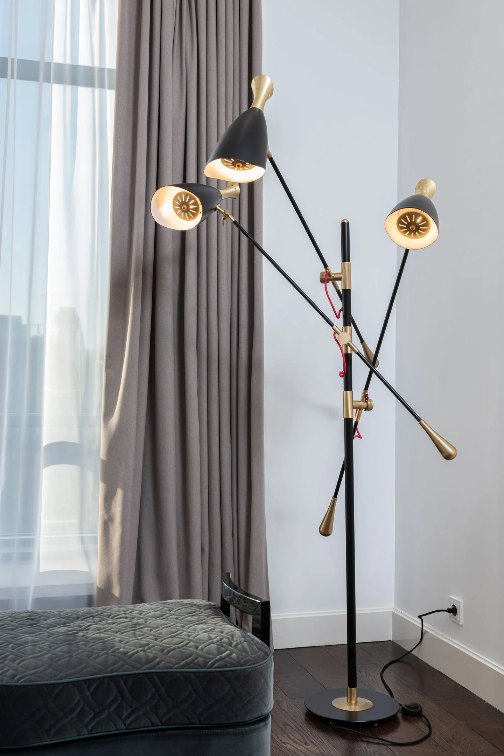
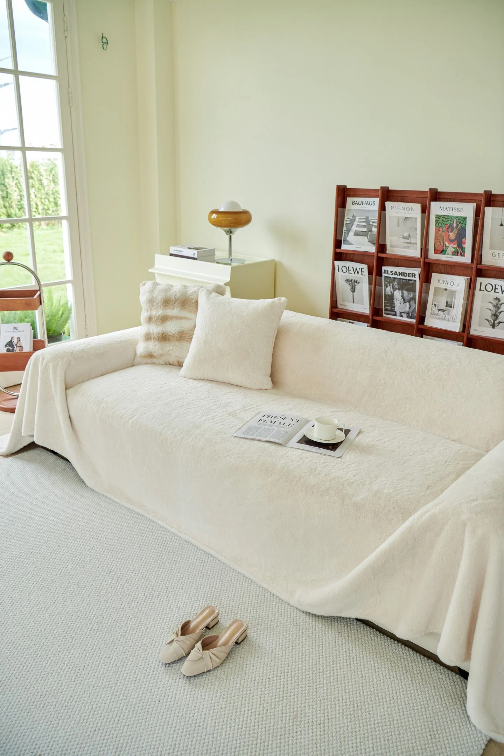
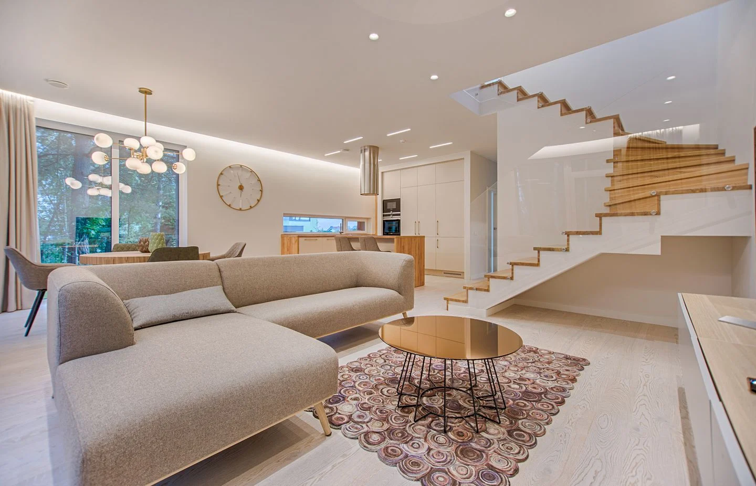
Plan a floating sofa around the routes through your living room, with a usable seating group, sensible lamp placement, and space behind the back.
Home/The Index
Search by room, furnishing, material, or the decision on your mind. Search covers article titles and descriptions.
183 articles found
No articles match those choices. Try a different phrase or reset the filters.
Living Rooms
Plan a floating sofa around the routes through your living room, with a usable seating group, sensible lamp placement, and space behind the back.
Living Rooms
Compare usable seat depth, cushion firmness, and back support before choosing a sofa, with a sitting test that reflects how your household relaxes.
Living Rooms
Break a long living room into connected seating areas while keeping an uninterrupted route through it and avoiding furniture lined up along both walls.
Living Rooms
Arrange a television-free living room around conversation, reading, or a view, using flexible seating and a focal point that does not overpower the room.
Living Rooms
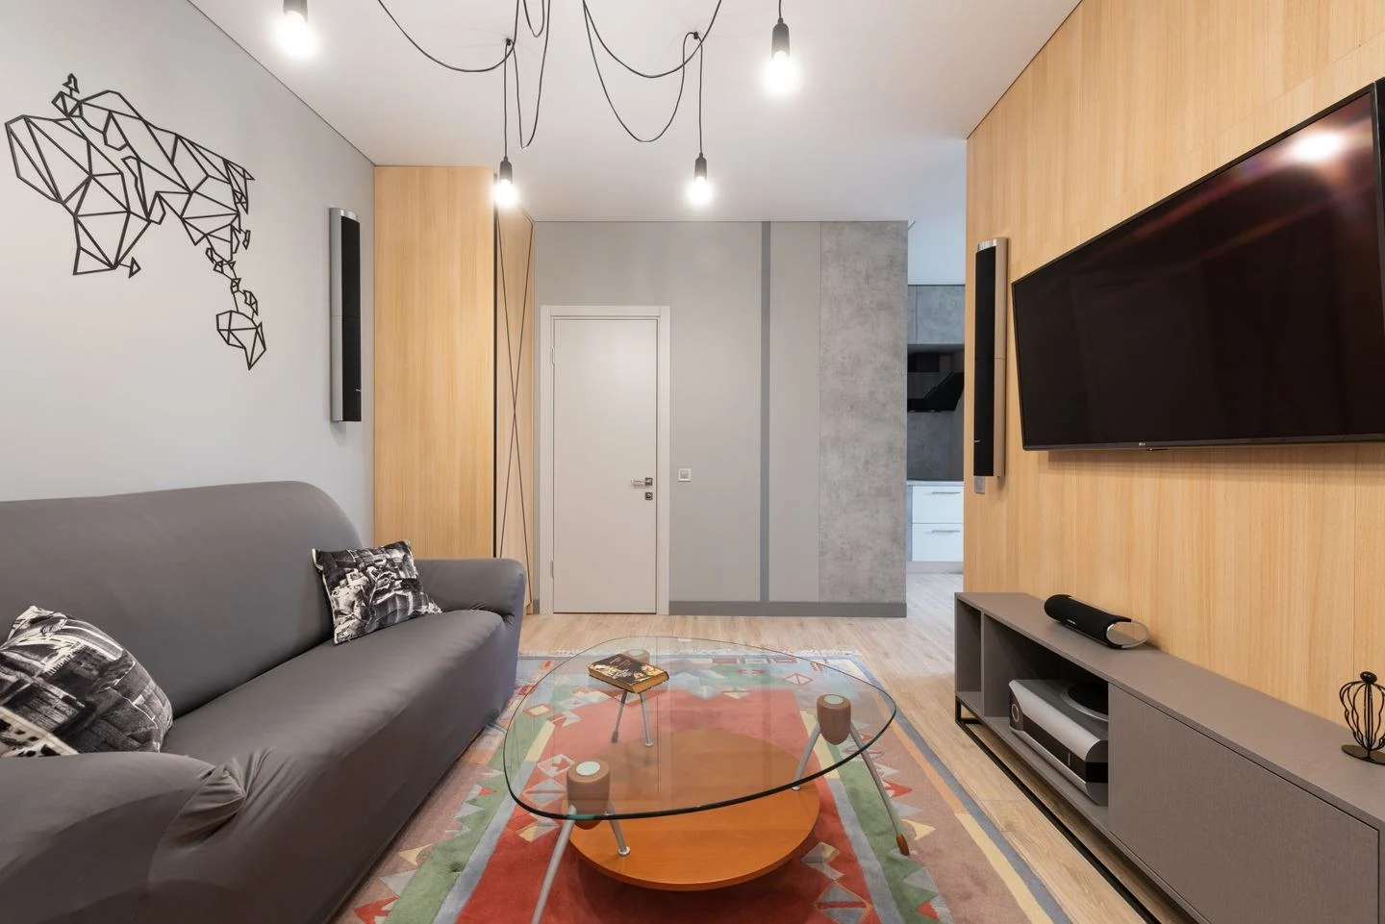
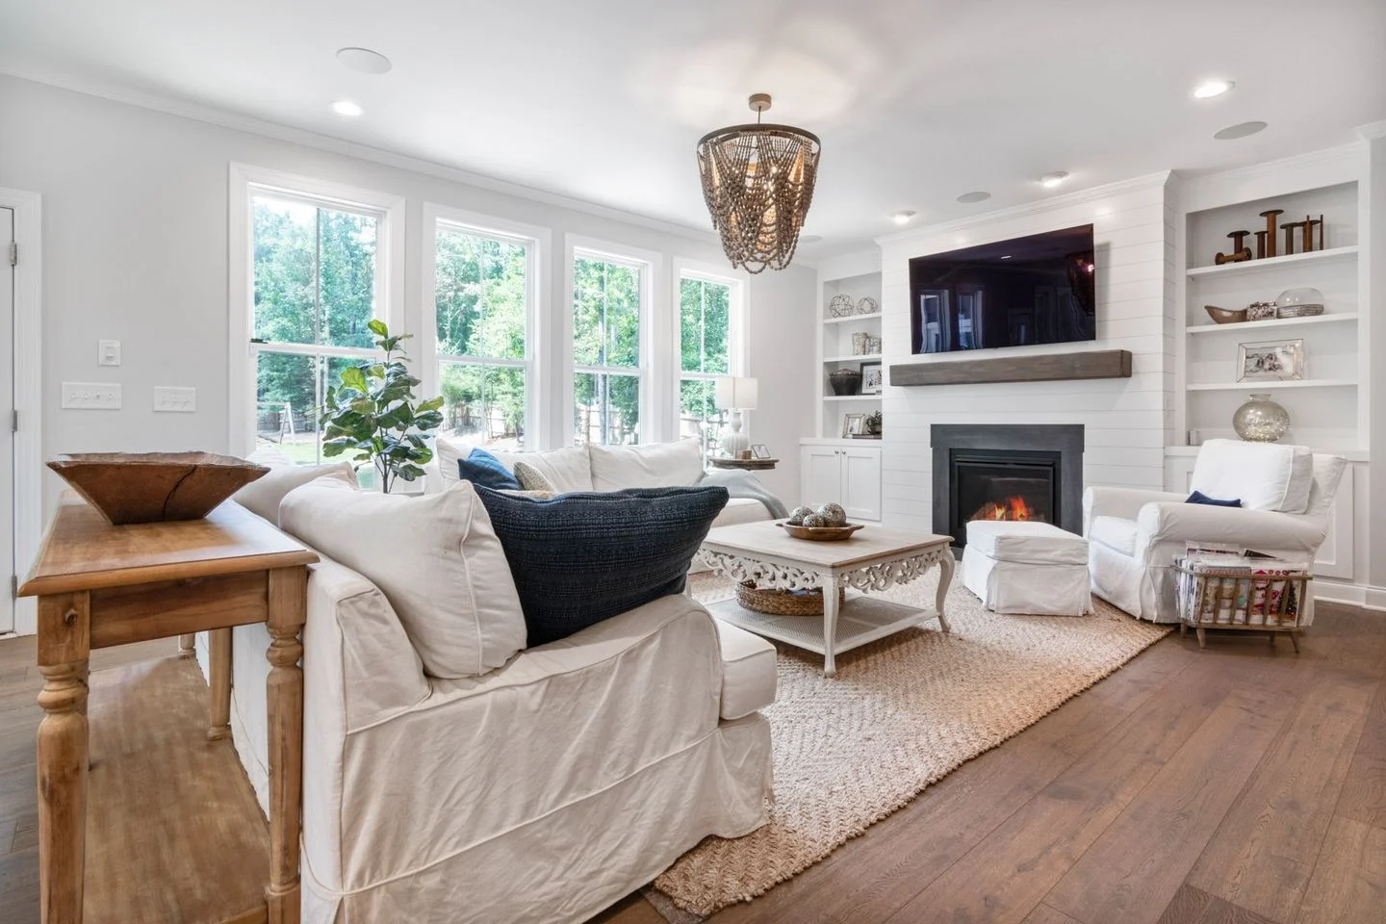
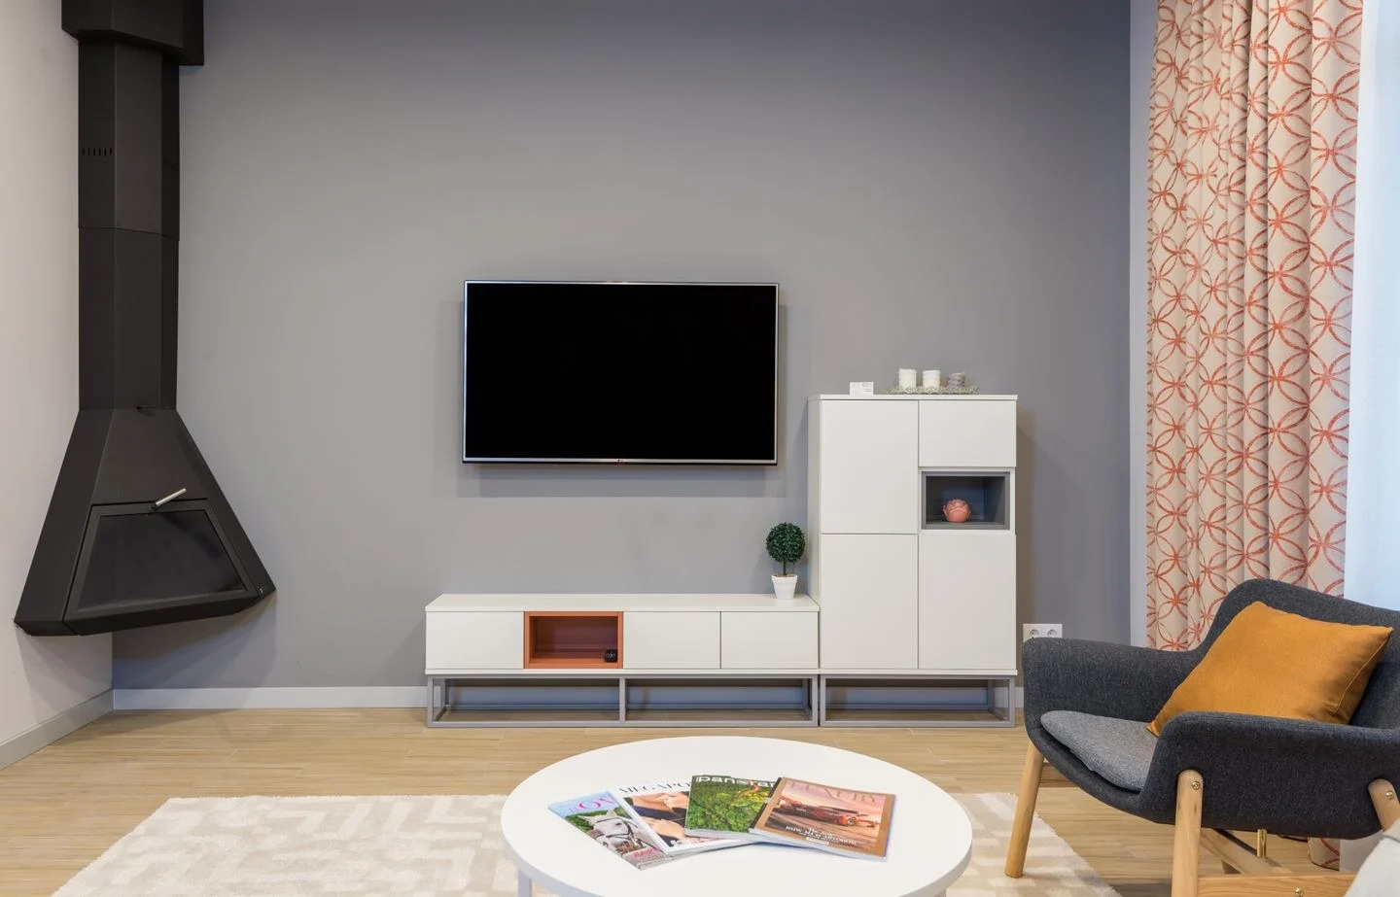
Consider a television beside the fireplace, on an adjacent wall, or in a separate viewing zone while preserving comfortable seating and safe equipment placement.
Living Rooms
Compare two sofas with a sofa-and-chair arrangement by conversation, lounging, circulation, and flexibility before committing to a matched seating group.
Living Rooms
Size a rug around a sectional’s full shape and the seats beside it, with placement checks for a chaise, coffee table, walking routes, and visible floor.
Living Rooms
Choose a coffee table by the way people reach, stand, and pass through the seating group, then compare shape, surface material, and storage needs.
Living Rooms
Distribute living-room storage across a few useful pieces, matching books, games, blankets, and daily clutter to the places where they are used.
Living Rooms
Set up two seats by a window with reachable tables, manageable glare, and a clear route for curtains and window operation, even in a modest corner.
Living Rooms
Map traffic through a living room with several doorways and use a compact seating island, shallow furniture, and carefully placed tables to keep routes clear.
Living Rooms
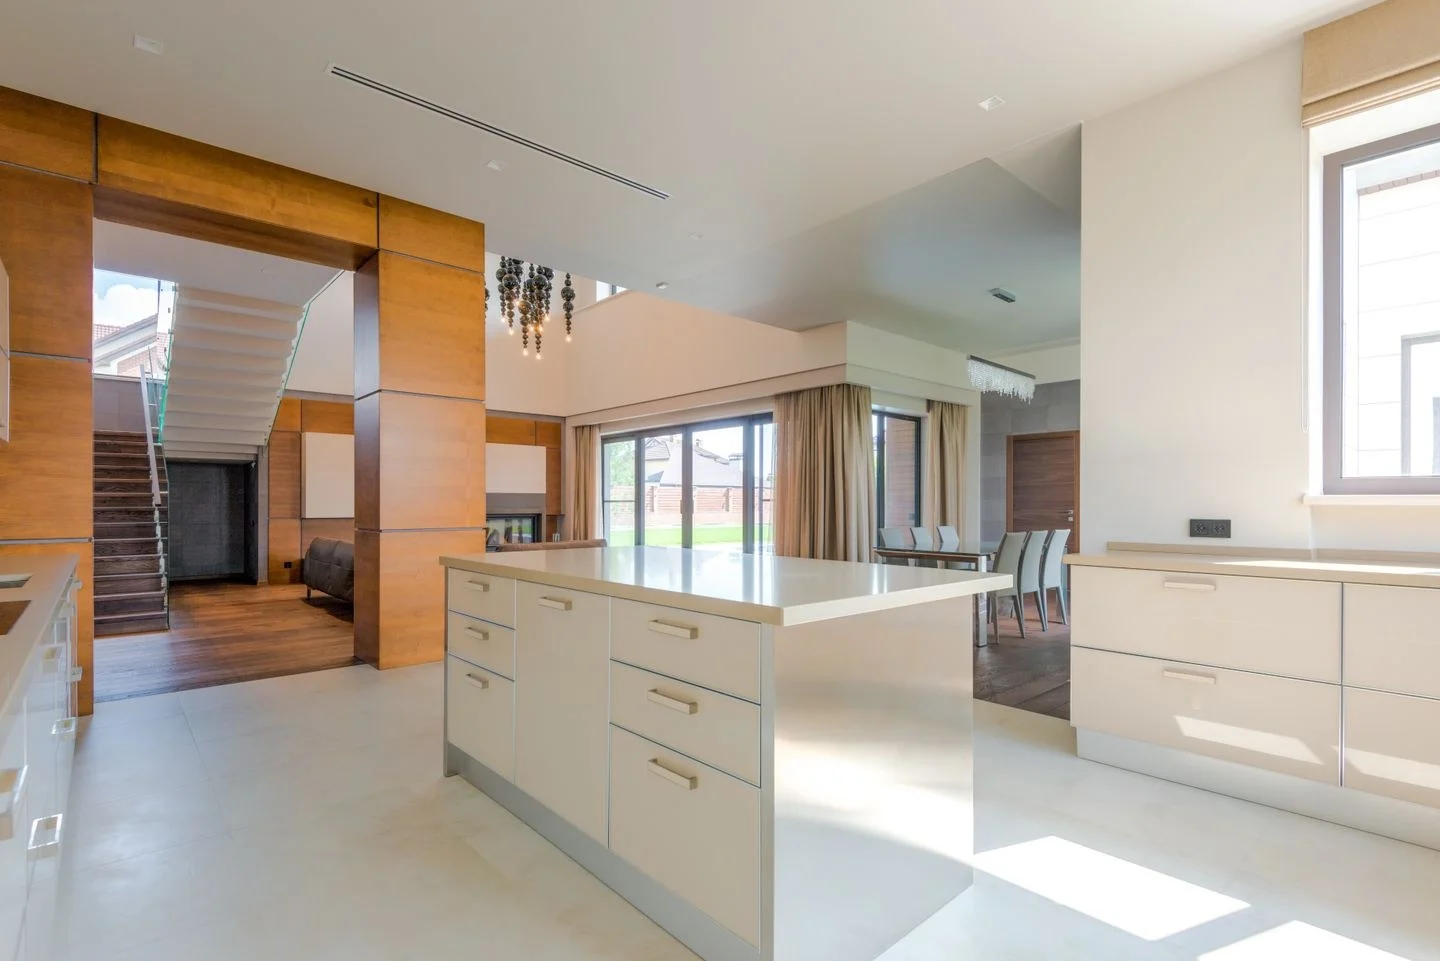
Define living and dining areas in one open room through furniture orientation, lighting, and repeated materials, without building a barrier between them.
Living Rooms
Use a bay window’s shape without forcing furniture into every angle, allowing room for curtains, the view, and a comfortable approach to the seating.
Living Rooms
Use two small side tables to put surfaces where people need them, comparing height, stability, and flexibility instead of automatically choosing one large table.
Living Rooms
Connect a vintage chair and a contemporary sofa through proportion, color, and one shared detail while letting their different materials and shapes remain visible.
Living Rooms
Plan a family living room with a defined play area, reachable toy storage, and adult seating that still works when the toys are in use.
Living Rooms
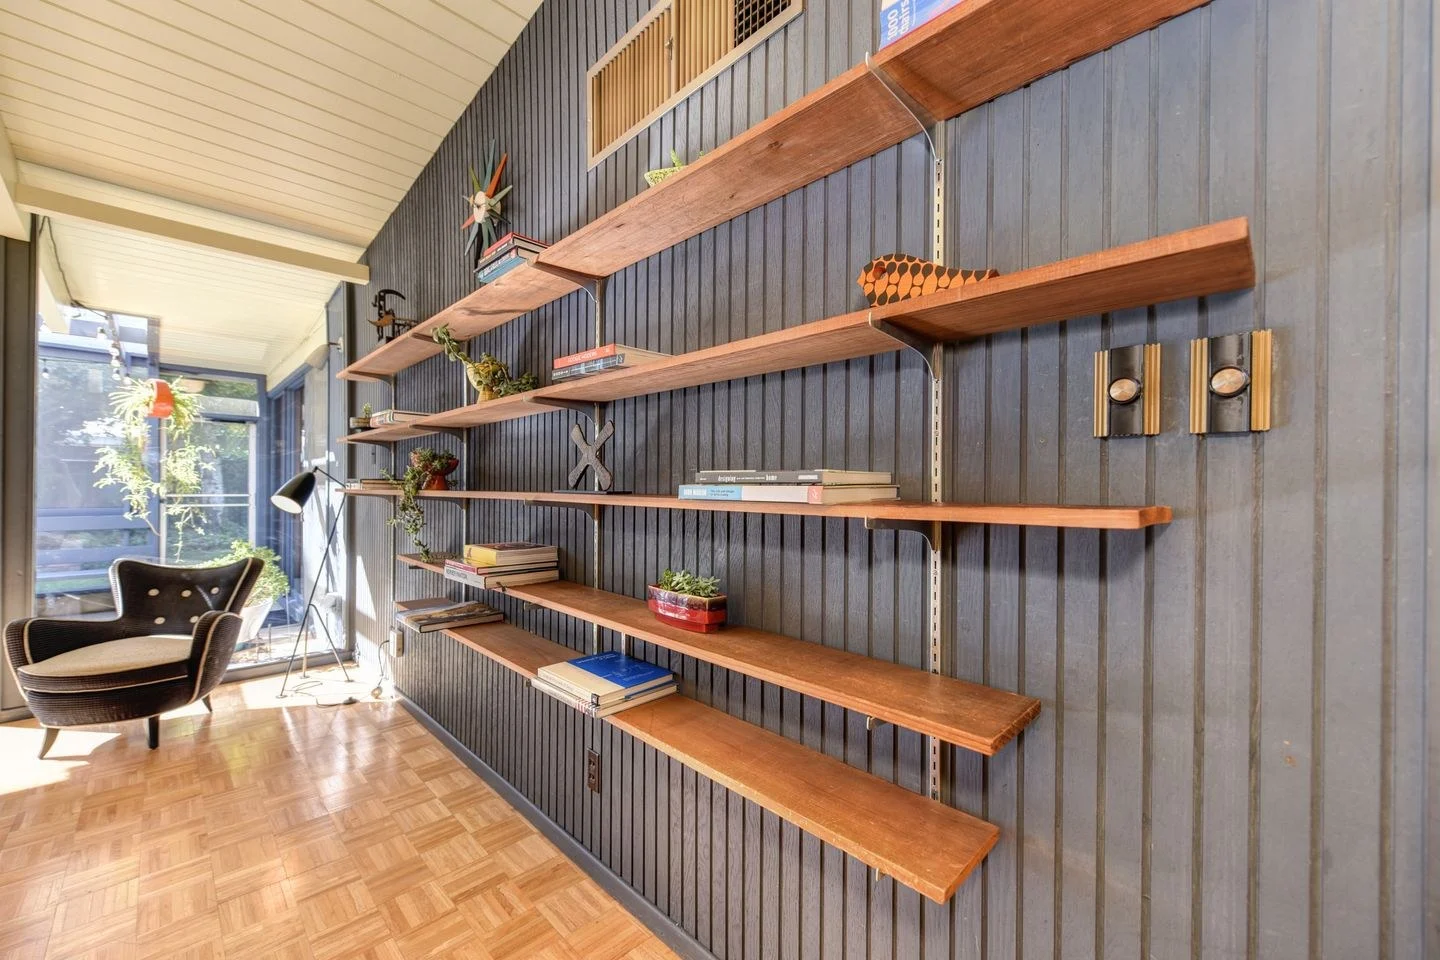
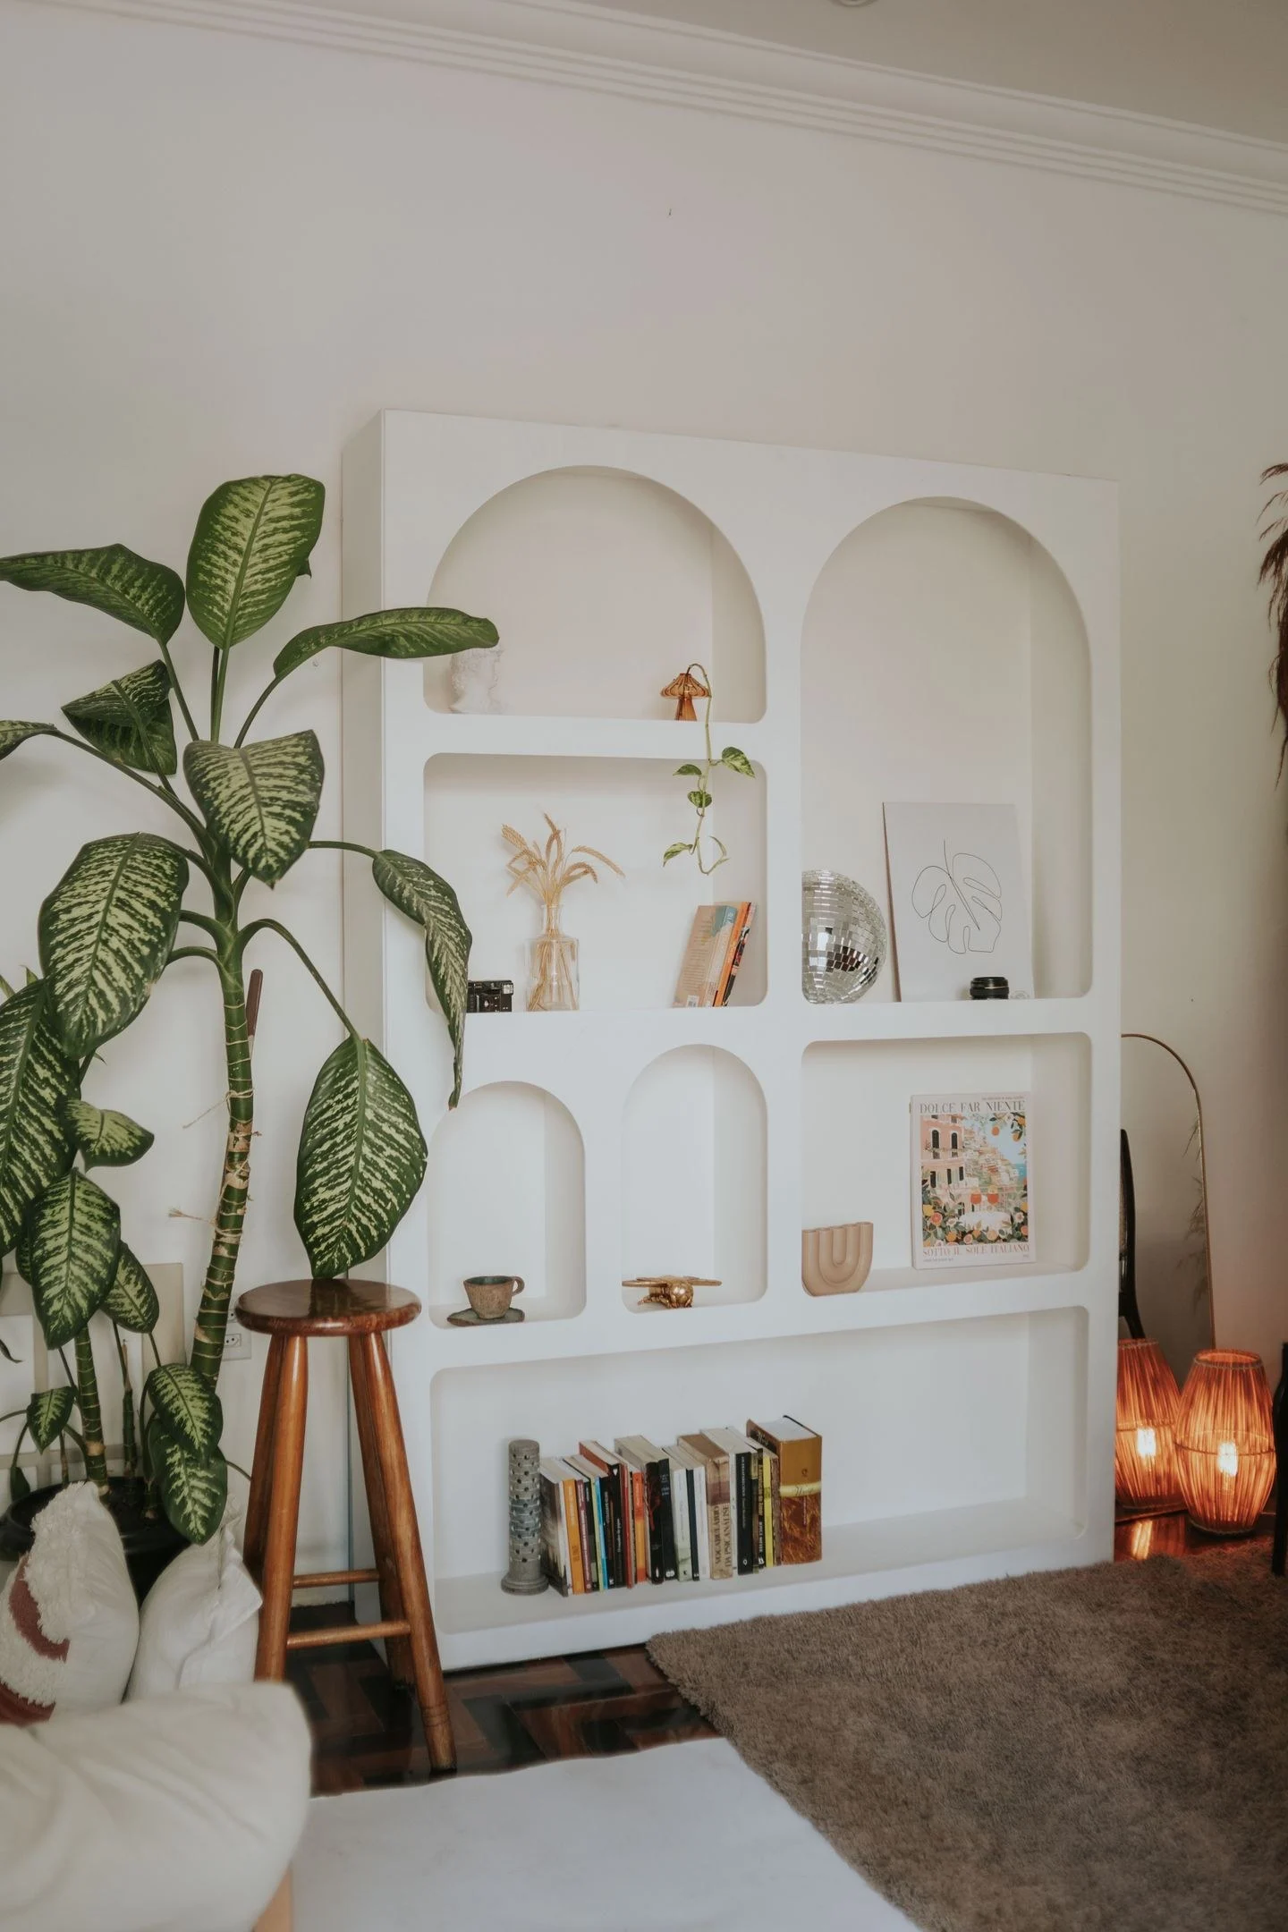
Arrange an open bookshelf around books you use, a few objects, and deliberate empty space, with shelves that remain accessible rather than purely decorative.
Living Rooms
Choose a sofa-back console by its job, depth, and relationship to the sofa, with checks for walking space, lamp cords, drawers, and views across the room.
Living Rooms
Measure devices, ventilation needs, cables, and television supports before selecting a media cabinet, so the storage works with the equipment you actually use.
Living Rooms
Arrange a living room with one usable wall by assigning that wall carefully and letting freestanding seating define the rest of the room.
Living Rooms
Make a recliner part of the seating group by planning its full movement, viewing angle, side table, and visual relationship to the sofa.
Living Rooms
Consider how a large ottoman affects foot space, serving surfaces, storage access, and circulation before replacing the living room’s coffee table.
Living Rooms
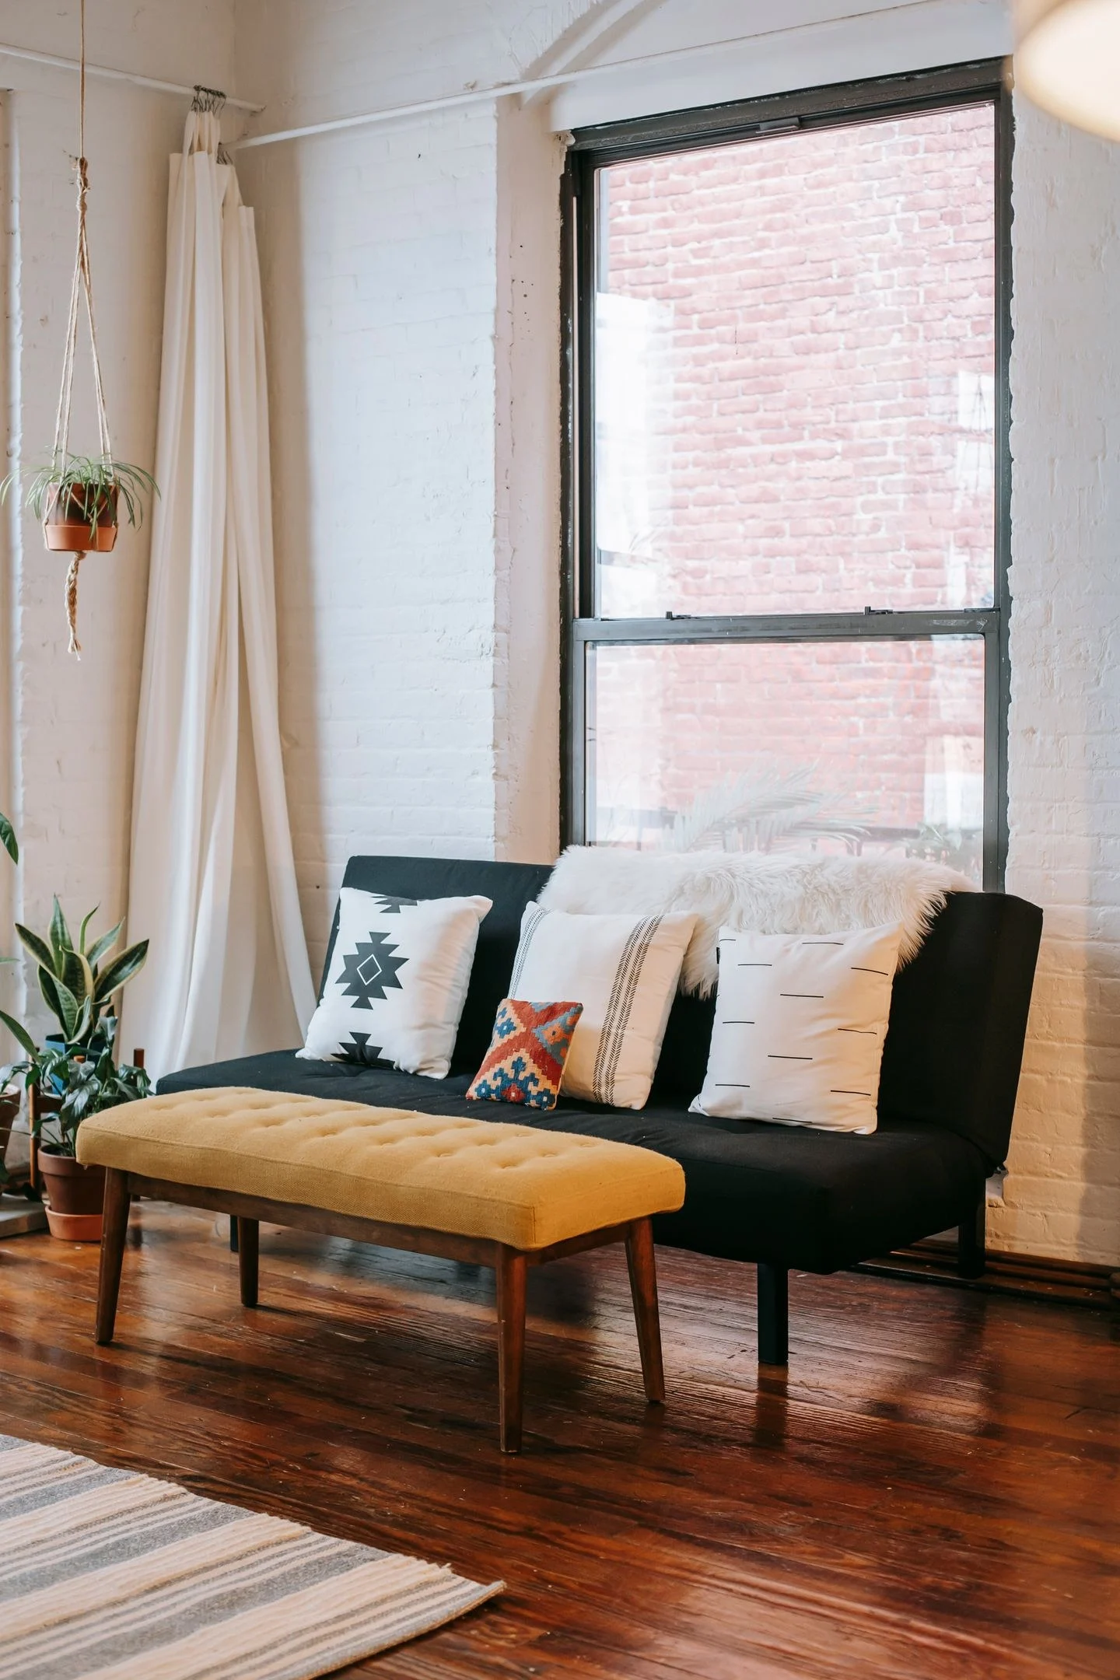
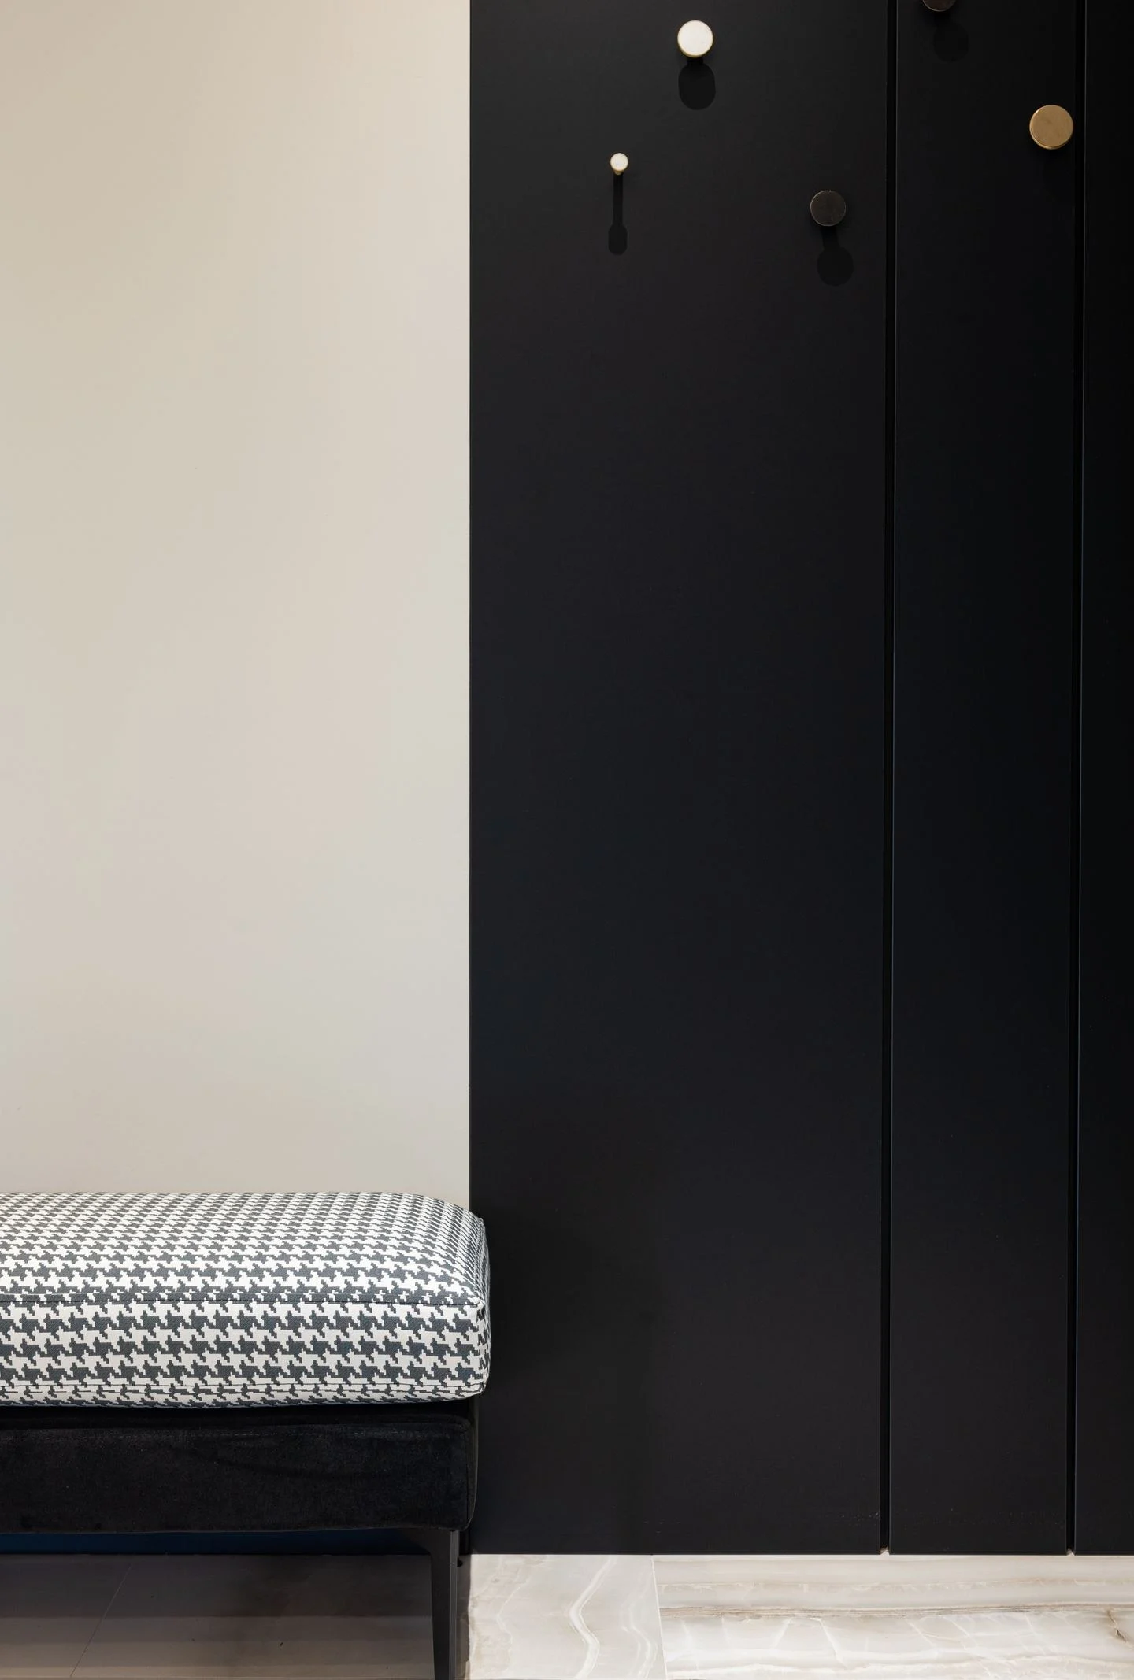
Add a living-room bench where occasional seating is useful, checking comfort, weight, and a real parking place before treating it as flexible furniture.
Living Rooms
Create a reading corner beside the main seating with the right chair orientation, reachable book storage, and a light that serves the page without glare.
Living Rooms
Balance a dark sofa with the surrounding floor, rug, lighting, and smaller dark accents so the room feels connected without needing every surface to be pale.
Living Rooms
Bring a large living room into focus with a main conversation group, one secondary activity, and furniture spacing based on use rather than the walls.
Living Rooms
Keep a sliding patio door easy to use while arranging nearby seating, rugs, and curtains, with attention to the active panel and everyday outdoor traffic.
Living Rooms
Pair accent chairs with different silhouettes by comparing seat height, visual weight, materials, and how each chair participates in the living-room layout.
Living Rooms
Plan artwork above a sofa by its overall footprint, relationship to the furniture, and viewing position before choosing a single piece or a group of frames.
Living Rooms
Refresh a living room with existing furniture by editing the room, testing a different layout, and moving lamps and textiles before making a shopping list.
Bedrooms
Plan a bedroom around the bed, walking routes, and everyday storage, then choose a dresser that fits the space you actually have left.
Bedrooms
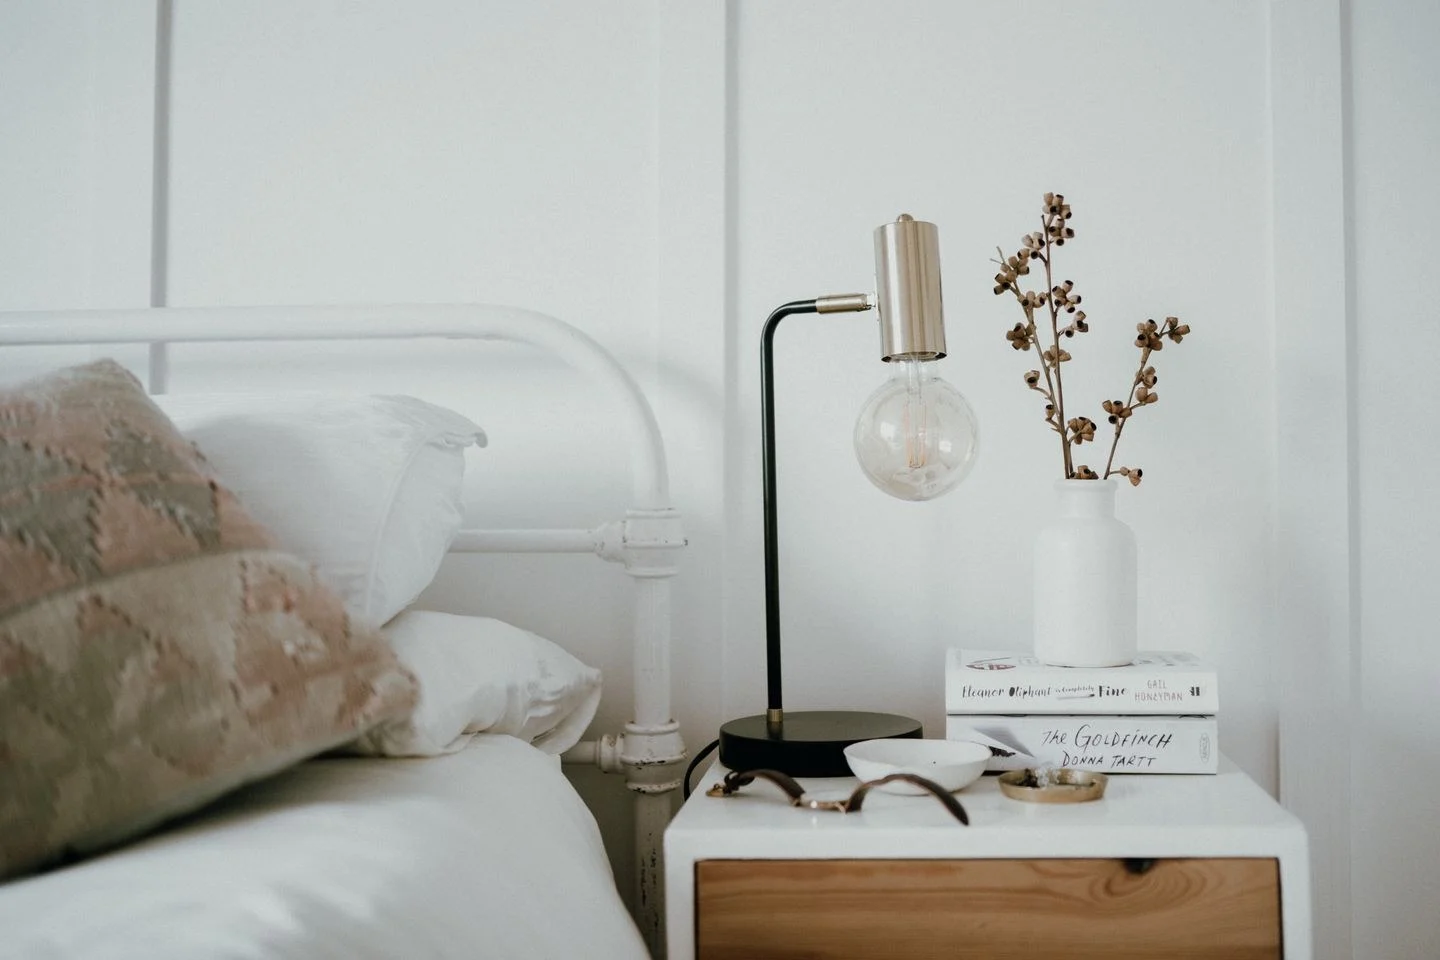
Choose a nightstand using the finished mattress height, bedside reach, drawer access, and the space left after a lamp and nightly essentials are in place.
Bedrooms
Keep access on both sides of a bed in a small room by checking the bed frame, door swings, storage openings, and the furniture that can move elsewhere.
Bedrooms
Layer a bed with sheets, a useful cover, and one optional accent, choosing texture and seasonal warmth without a daily stack of decorative pillows.
Bedrooms
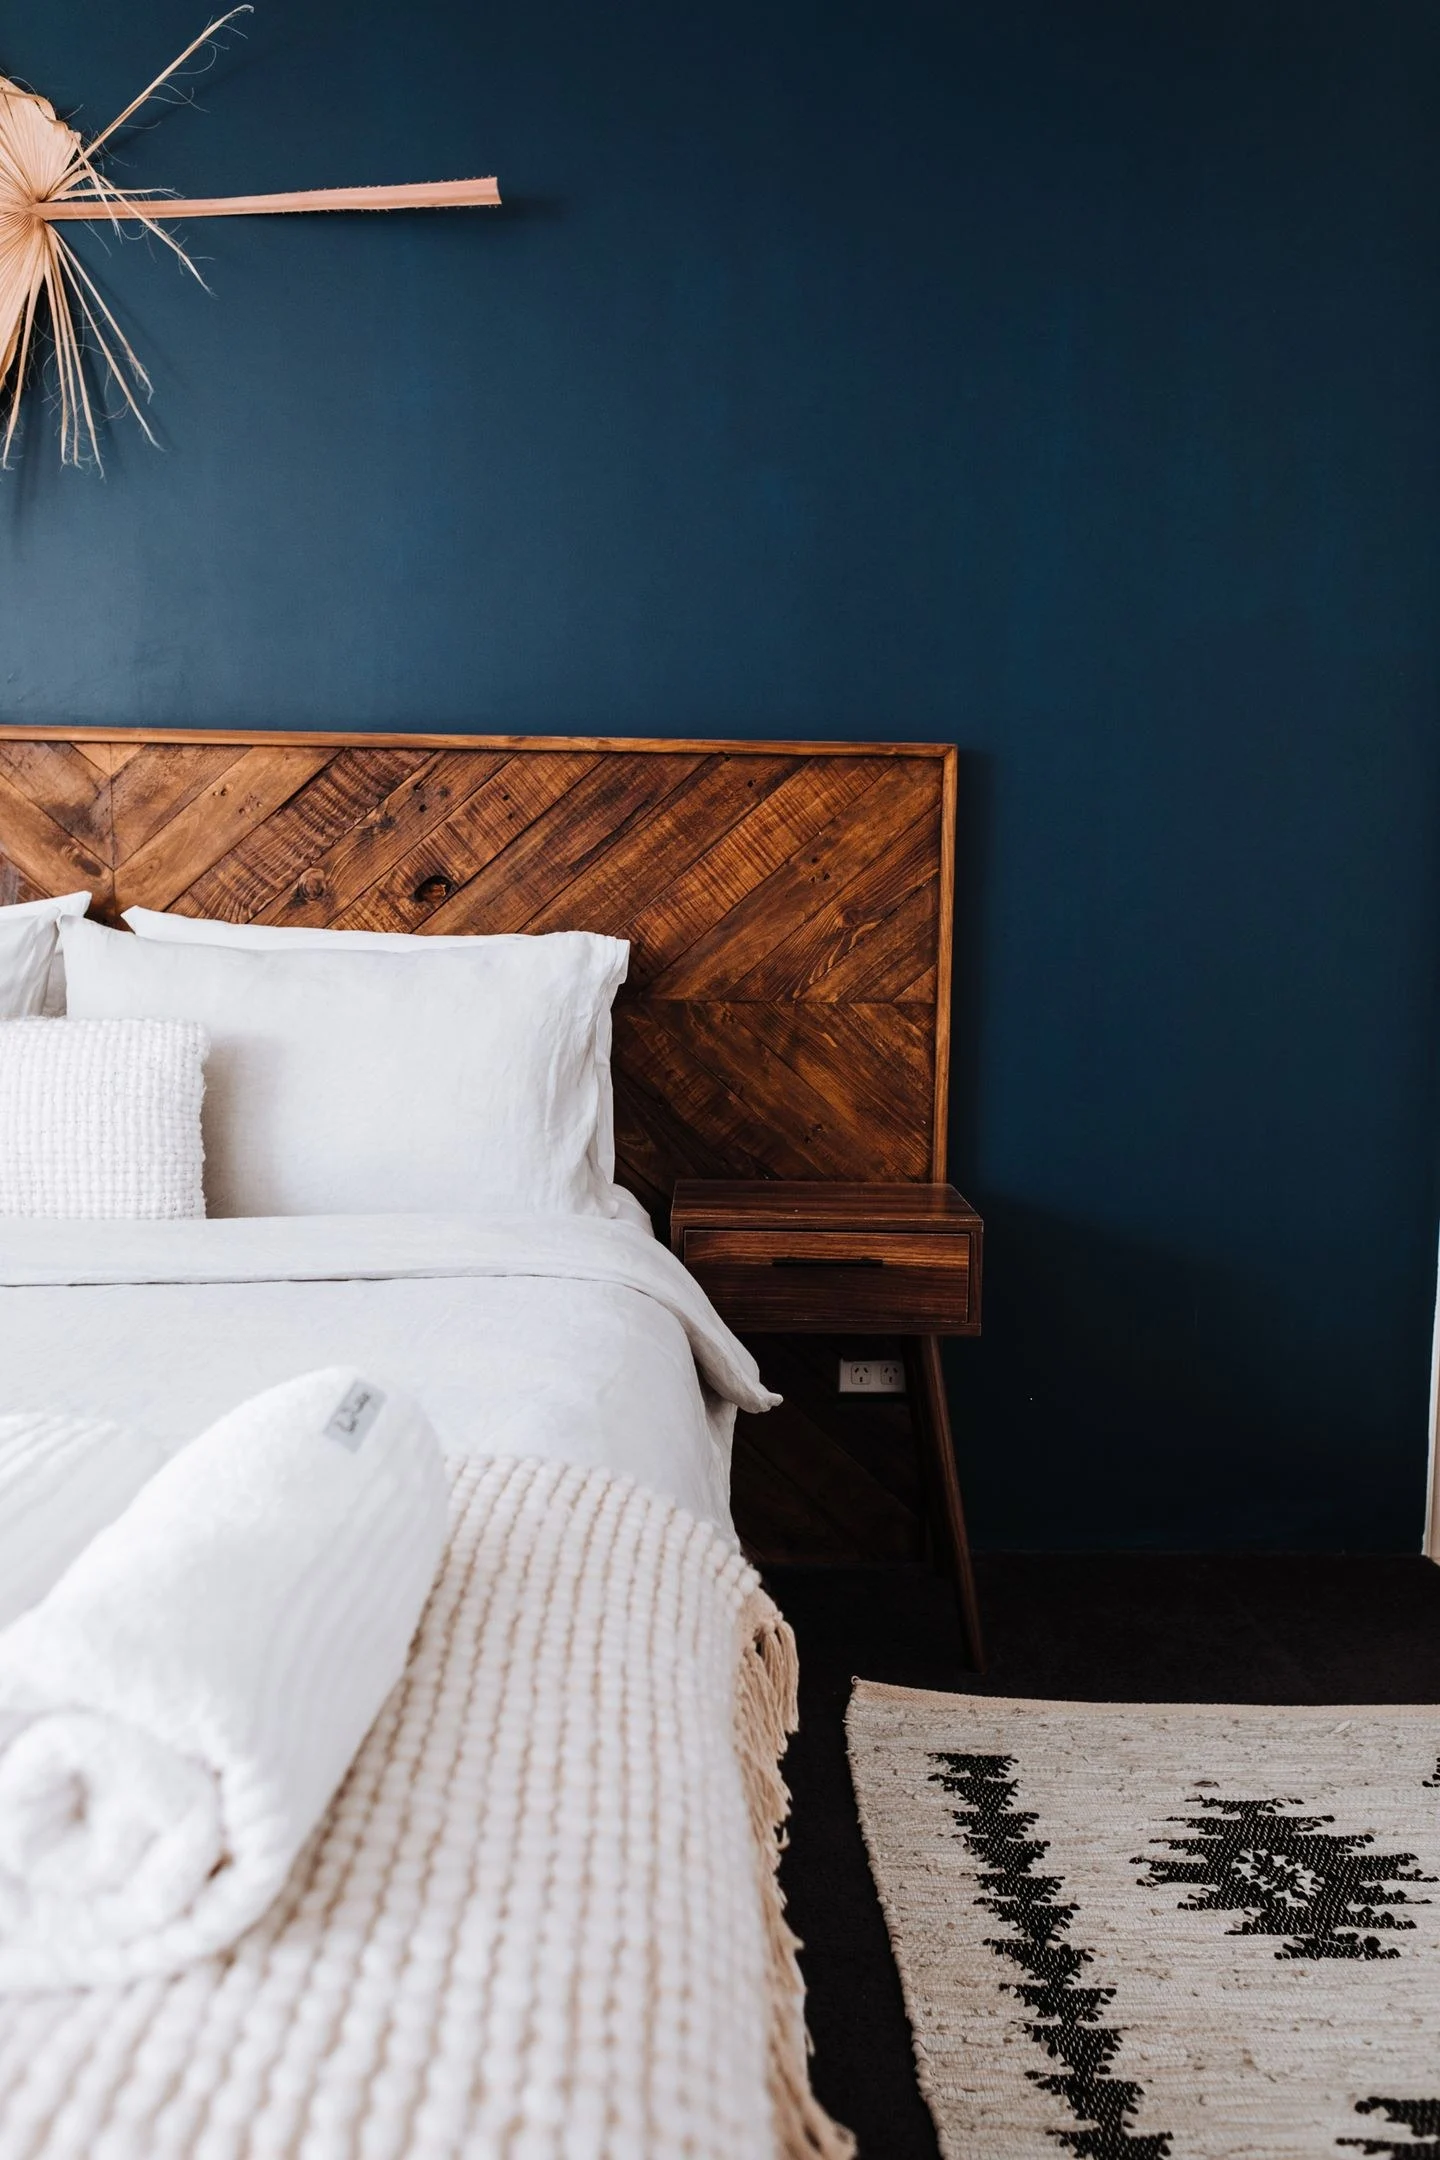
Build a bedroom color palette around warm wood by comparing its undertone with bedding, wall samples, and a small number of darker or cooler accents.
Bedrooms
Choose art, color, or a quiet wall behind a bed by considering the headboard, ceiling height, lighting, and safe installation rather than filling every gap.
Bedrooms
Fit a dresser into a narrow bedroom by measuring drawers in use, comparing tall and wide options, and separating clothing storage from the room’s walking route.
Bedrooms
Add a bedroom reading chair only after checking closet access, the chair’s occupied footprint, lamp placement, and where clothes will go instead.
Bedrooms
Make mismatched nightstands feel intentional through a shared height, finish, or lamp detail while allowing each side of the bed to suit a different routine.
Bedrooms
Compare bedroom curtains and shades by light blocking, privacy, edge gaps, operation, and care, then choose a combination that fits the window and routine.
Bedrooms
Make a guest bedroom share household storage without crowding visitors, using clear zones for luggage, accessible drawers, and items that stay out of the guest routine.
Bedrooms
Plan a shared bedroom with fair access, individual bedside space, and storage that supports different routines without splitting the room into competing halves.
Bedrooms
Decorate a bedroom with a low ceiling using proportion, lighting, and a calmer upper wall, without choosing furniture so low that it becomes uncomfortable.
Bedrooms
Replace a bedroom dresser with a planned mix of closet storage, suitable under-bed containers, and small compartments that keep everyday clothing accessible.
Bedrooms
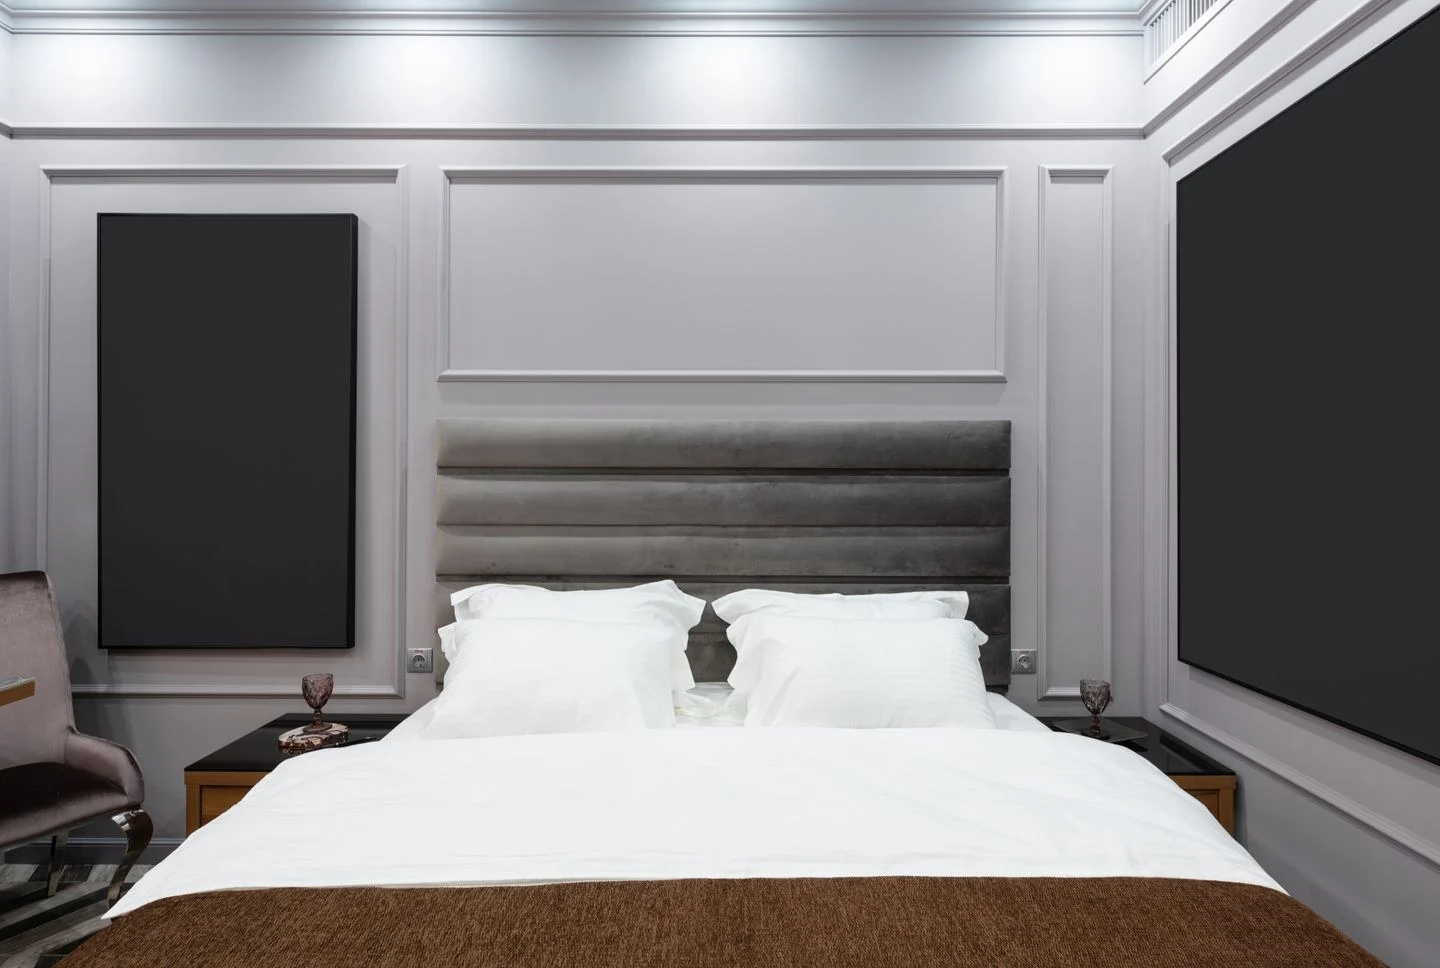
Choose a headboard by the bed’s complete height, the width of the wall, bedside furniture, and the role you want the bed to play in the room.
Bedrooms
Compare bed frames with visible legs and solid-looking bases by finished height, mattress support, cleaning access, storage, and the space they occupy.
Bedrooms
Position a bedroom rug where feet actually land, comparing one large rug with runners and checking bed legs, door clearance, and cleaning access.
Bedrooms
Make a compact bedside setup work with a small set of essentials, a suitable light, and charging arrangements that do not occupy the entire surface.
Bedrooms
Balance a bedroom with an off-center window by relating the bed, curtains, lamps, and artwork to the usable wall instead of forcing false symmetry.
Bedrooms
Turn a bedroom corner into a dressing area with a usable mirror view, a seat or surface suited to the routine, and storage that does not crowd the bed.
Bedrooms
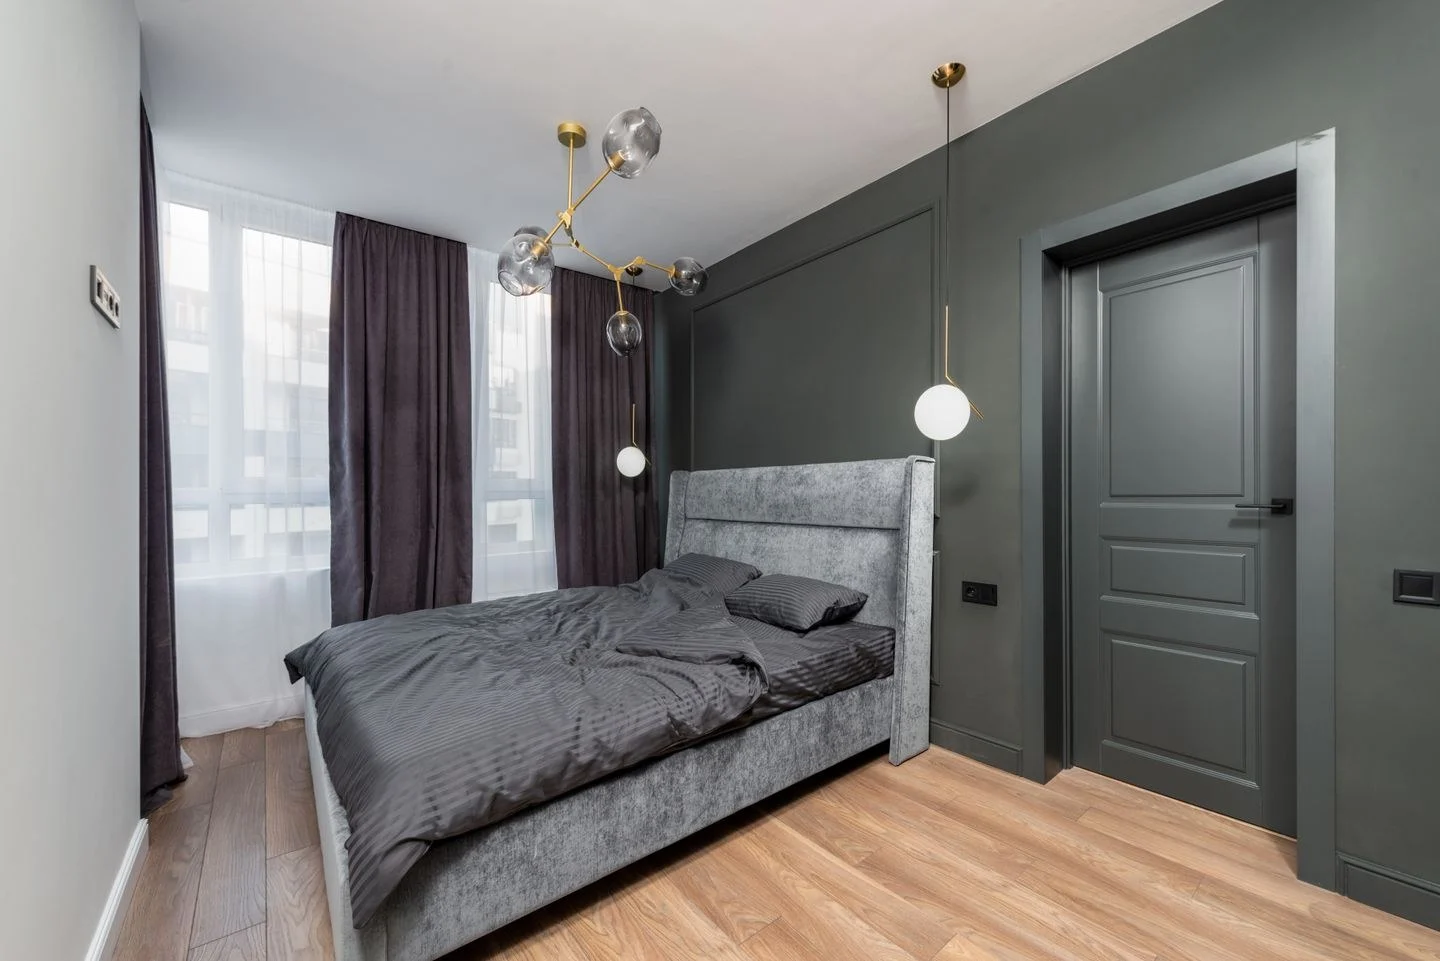
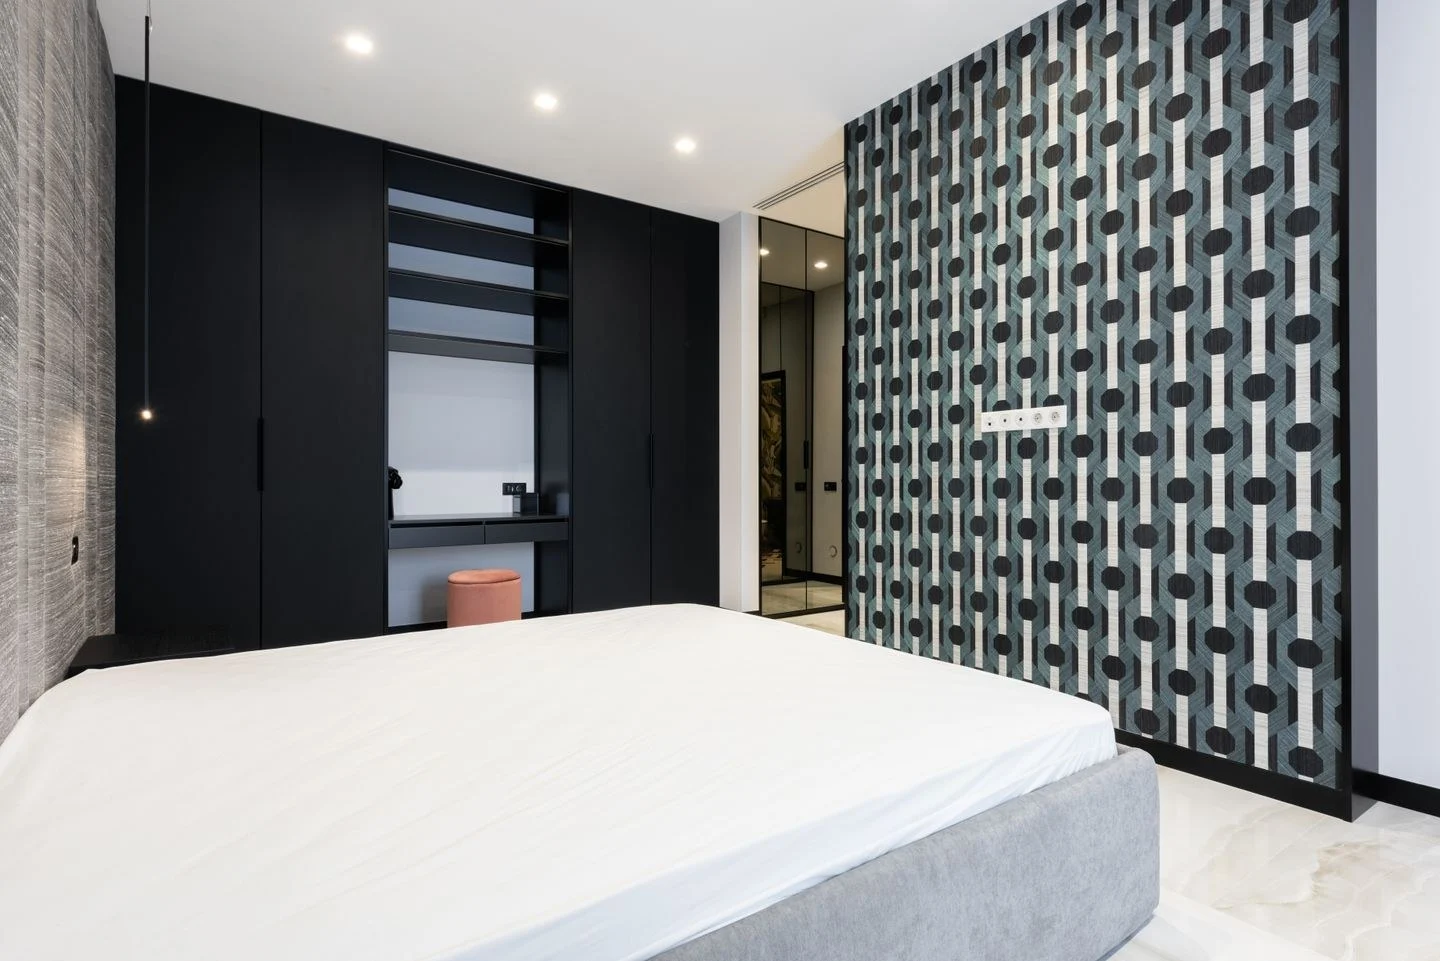
Decorate a dark-walled bedroom with readable furniture shapes, layered light, and bedding that suits the room rather than automatically adding stark white contrast.
Bedrooms
Prepare a guest bed with washable layers, accessible spare bedding, and a simple reset routine that works between visits without an elaborate decorative arrangement.
Bedrooms
Separate a bedroom workspace through furniture orientation, contained storage, and an end-of-day routine while preserving comfortable work and clear access to the bed.
Bedrooms
Use curtains, rugs, and upholstery to soften a bedroom’s hard surfaces while distinguishing reduced room echo from soundproofing against neighboring noise.
Bedrooms
Clear bedroom surfaces by separating nightly essentials, dressing items, and things that belong elsewhere, then create a small reset that fits an ordinary morning.
Kitchens & Dining
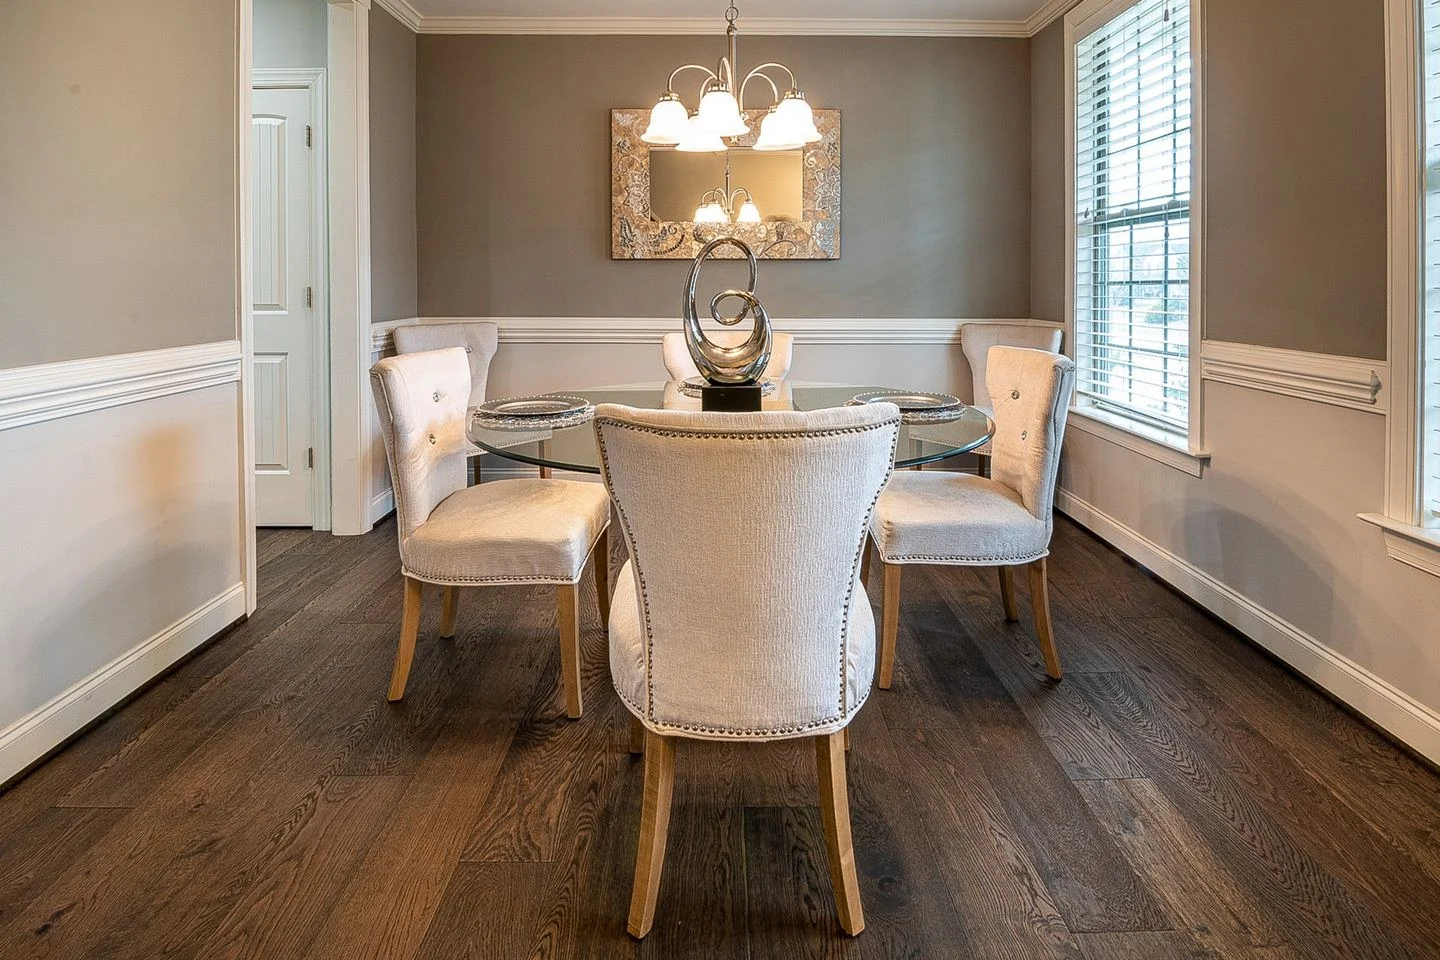
Check dining chair width, arm height, seat height, and table-leg spacing so the chairs fit comfortably and tuck away as you intend.
Kitchens & Dining
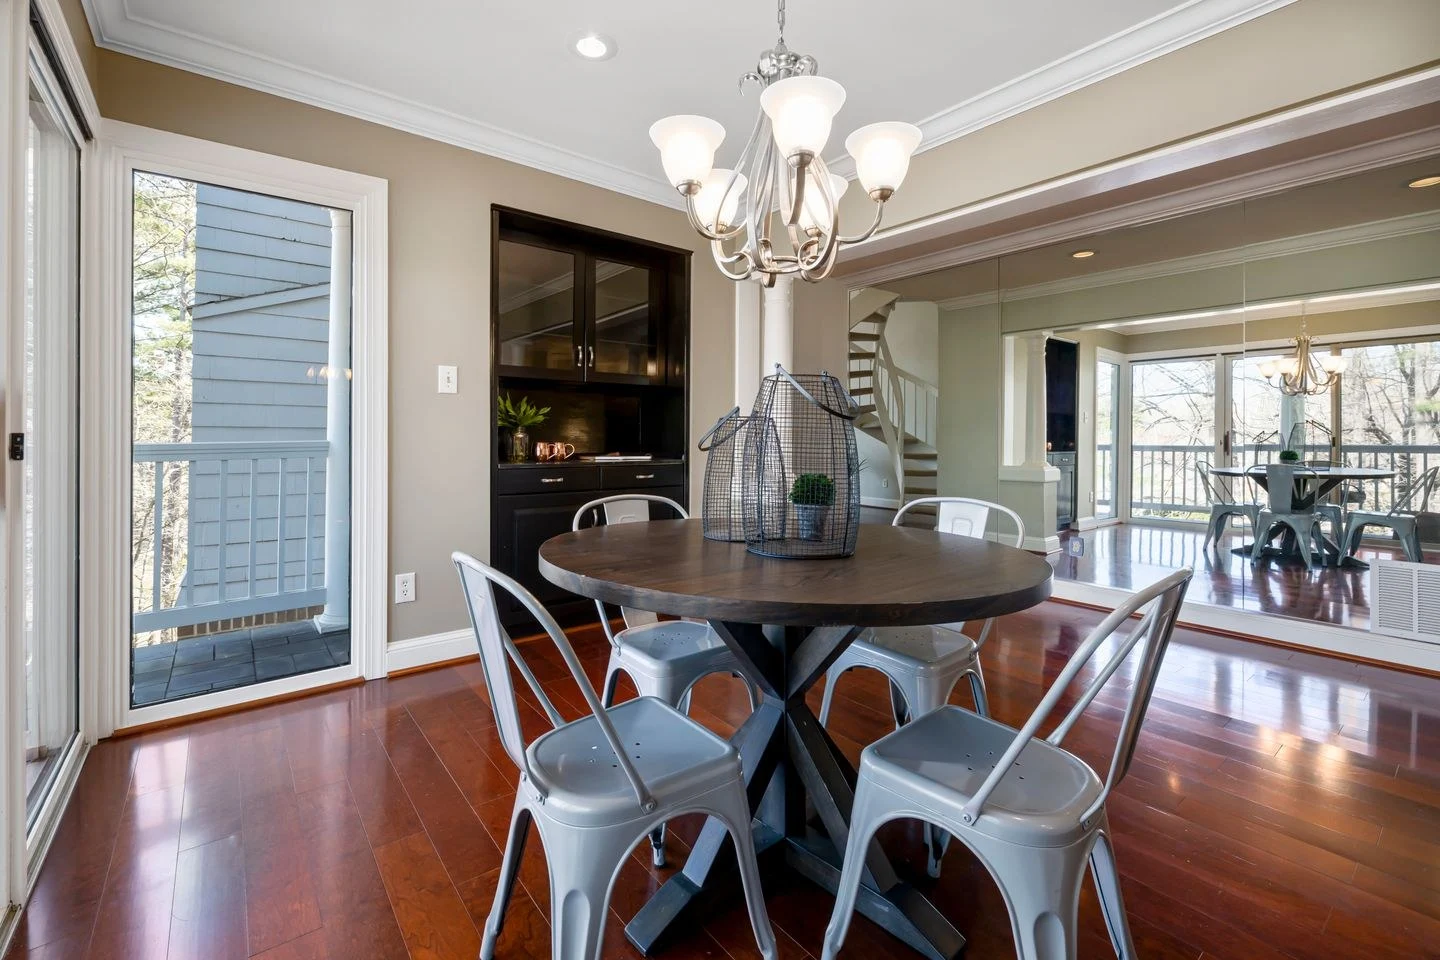
Assess a round dining table in a rectangular room by separating the dining zone from circulation and checking chairs in their occupied positions.
Kitchens & Dining
Plan an extendable dining table in both its daily and expanded forms, including chair storage, leaf handling, circulation, and the light above it.
Kitchens & Dining
Arrange kitchen counter zones around preparation, drinks, washing, and landing space while keeping the surfaces needed for actual cooking available.
Kitchens & Dining
Choose what belongs on open kitchen shelves by frequency of use, reach, weight, and cleaning needs before adding decorative objects.
Kitchens & Dining
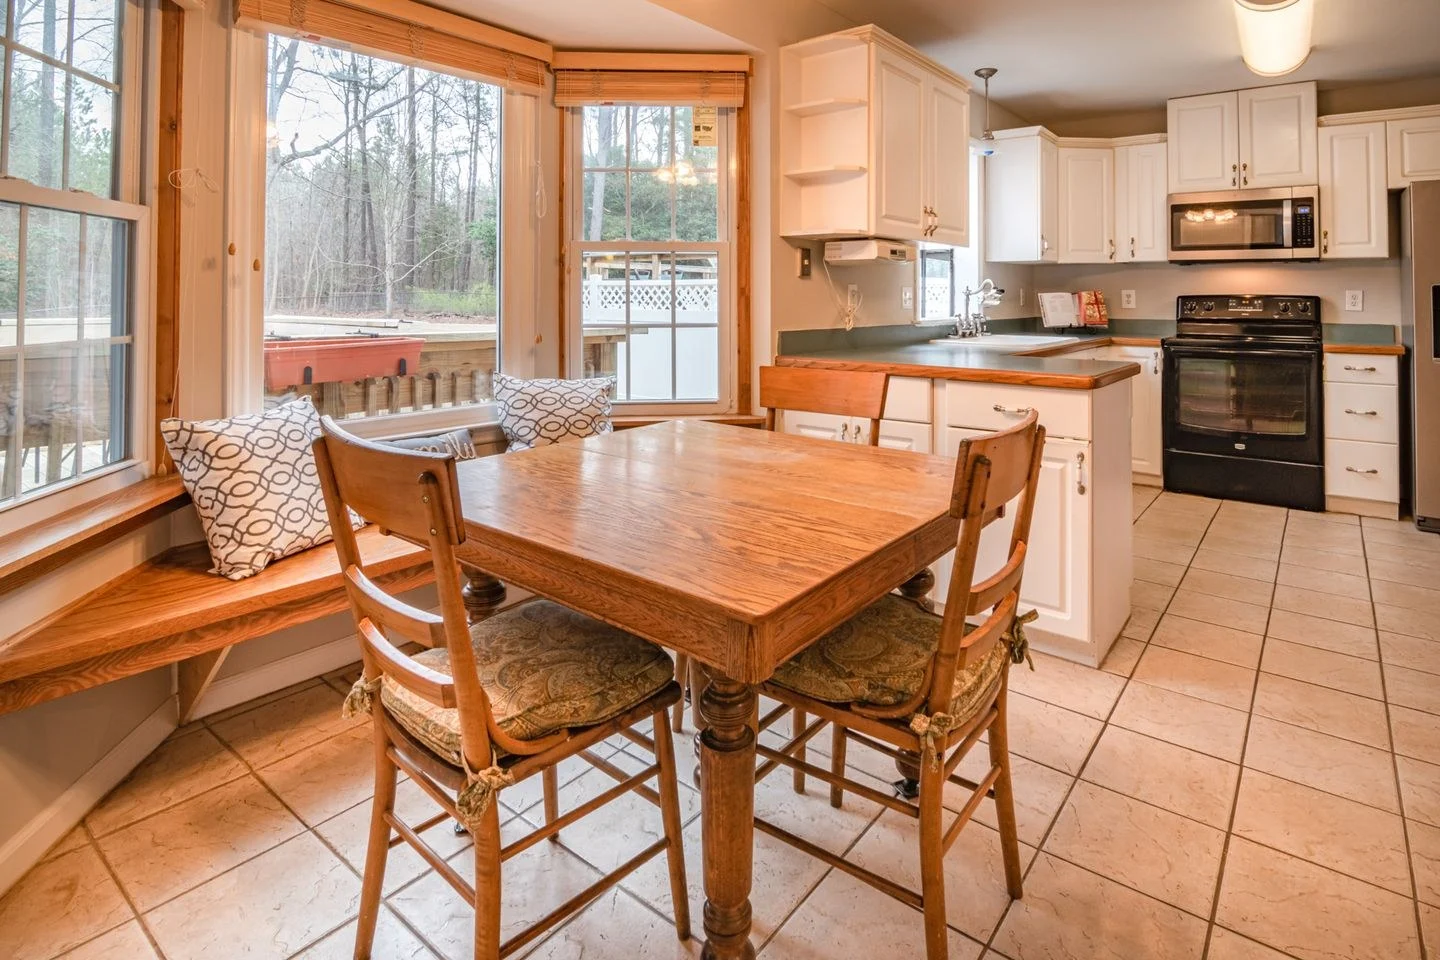
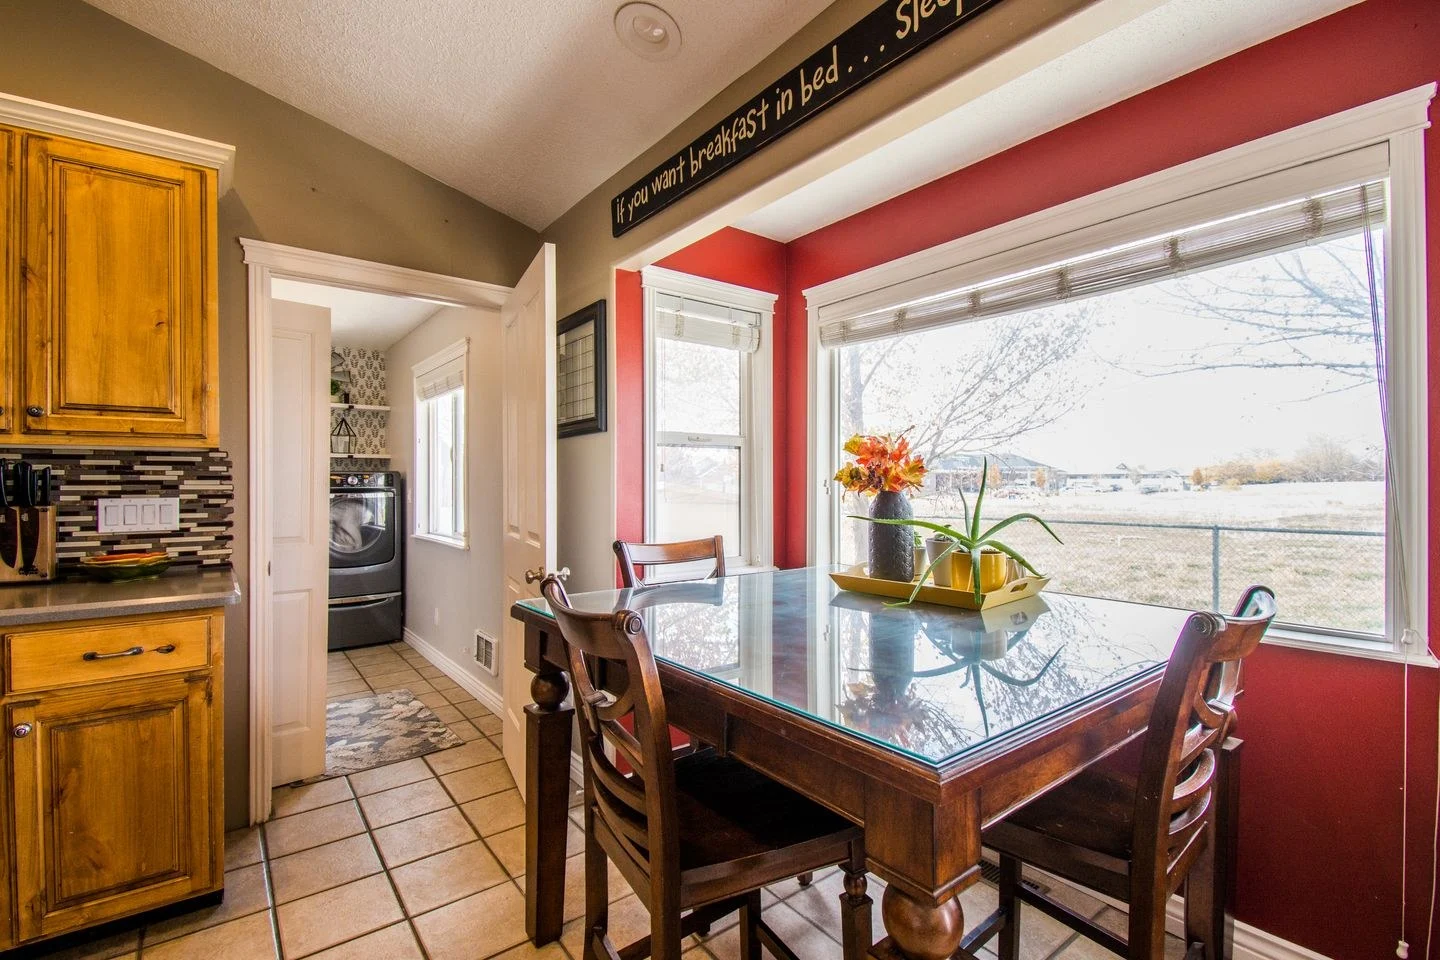
Create a breakfast corner with movable seating by testing a small table, chair pull-out space, window access, and the kitchen route around it.
Kitchens & Dining
Mix dining chairs through a shared proportion, material, or repeated pairing while checking seat height and comfort at the same table.
Kitchens & Dining
Choose kitchen counter stools by measuring the underside, allowing for knees and neighboring seats, and comparing backrests, footrests, and swivels.
Kitchens & Dining
Size a dining rug around occupied chairs and their movement, then compare pile, edges, floor compatibility, and cleaning needs for the room.
Kitchens & Dining
Update the feel of an existing oak kitchen by working with the wood tone, simplifying nearby surfaces, and testing a few reversible changes first.
Kitchens & Dining
Compare kitchen knobs and pulls through grip, projection, existing fixing holes, cleaning access, and the way they behave on different cabinet fronts.
Kitchens & Dining
Choose a backsplash that relates to an existing countertop by comparing undertones, pattern scale, grout, edge details, and care requirements in place.
Kitchens & Dining
Add softness to a kitchen through useful towels, window coverings, and dining textiles while keeping heat, moisture, and everyday cleaning in mind.
Kitchens & Dining
Evaluate a kitchen cart by its parked position, working footprint, surface care, and movement, so extra storage does not take away the kitchen’s usable routes.
Kitchens & Dining
Choose dining-room storage around dishes, linens, and serving routines, comparing a low sideboard, compact cabinet, or shared storage outside the room.
Kitchens & Dining
Build a kitchen palette around white appliances by comparing whites, selecting deliberate contrast, and using surrounding finishes to make the appliances feel integrated.
Kitchens & Dining
Find sensible homes for small appliances by frequency of use, lifting weight, operating clearance, and access to a suitable outlet instead of lining every counter.
Kitchens & Dining
Keep a dining table centerpiece compatible with meals by controlling height and footprint, choosing movable pieces, and leaving room for serving dishes.
Kitchens & Dining
Organize a one-wall kitchen around preparation, cooking, washing, and storage, using the available cabinets more deliberately without crowding the single counter run.
Kitchens & Dining
Choose open and closed kitchen storage according to what you use and want to see, balancing access, cleaning, and the visual rhythm of the cabinets.
Kitchens & Dining
Plan dining furniture in a room people walk through by testing occupied chairs, the busiest route, table shape, and storage doors before choosing a larger set.
Kitchens & Dining
Pair a dining bench with an eat-in kitchen table by checking entry from the ends, seat height, table legs, cushions, and the needs of the people sitting there.
Kitchens & Dining
Compare dining-table finishes by everyday care, heat and moisture exposure, repair expectations, and how the surface looks in your home’s light.
Kitchens & Dining
Refresh an existing kitchen through repairs, hardware, paint planning, lighting, and counter organization before deciding whether the cabinets need replacement.
Bathrooms
Organize a vanity without drawers by working around plumbing, separating daily supplies from backups, and testing how containers leave the cabinet.
Bathrooms
Compare round, rectangular, and arched bathroom mirrors by usable reflection, lighting position, frame width, and the shape of the vanity beneath.
Bathrooms
Build a bathroom color scheme around existing beige tile by reading its undertone, comparing textiles, and testing wall color beside fixed finishes.
Bathrooms
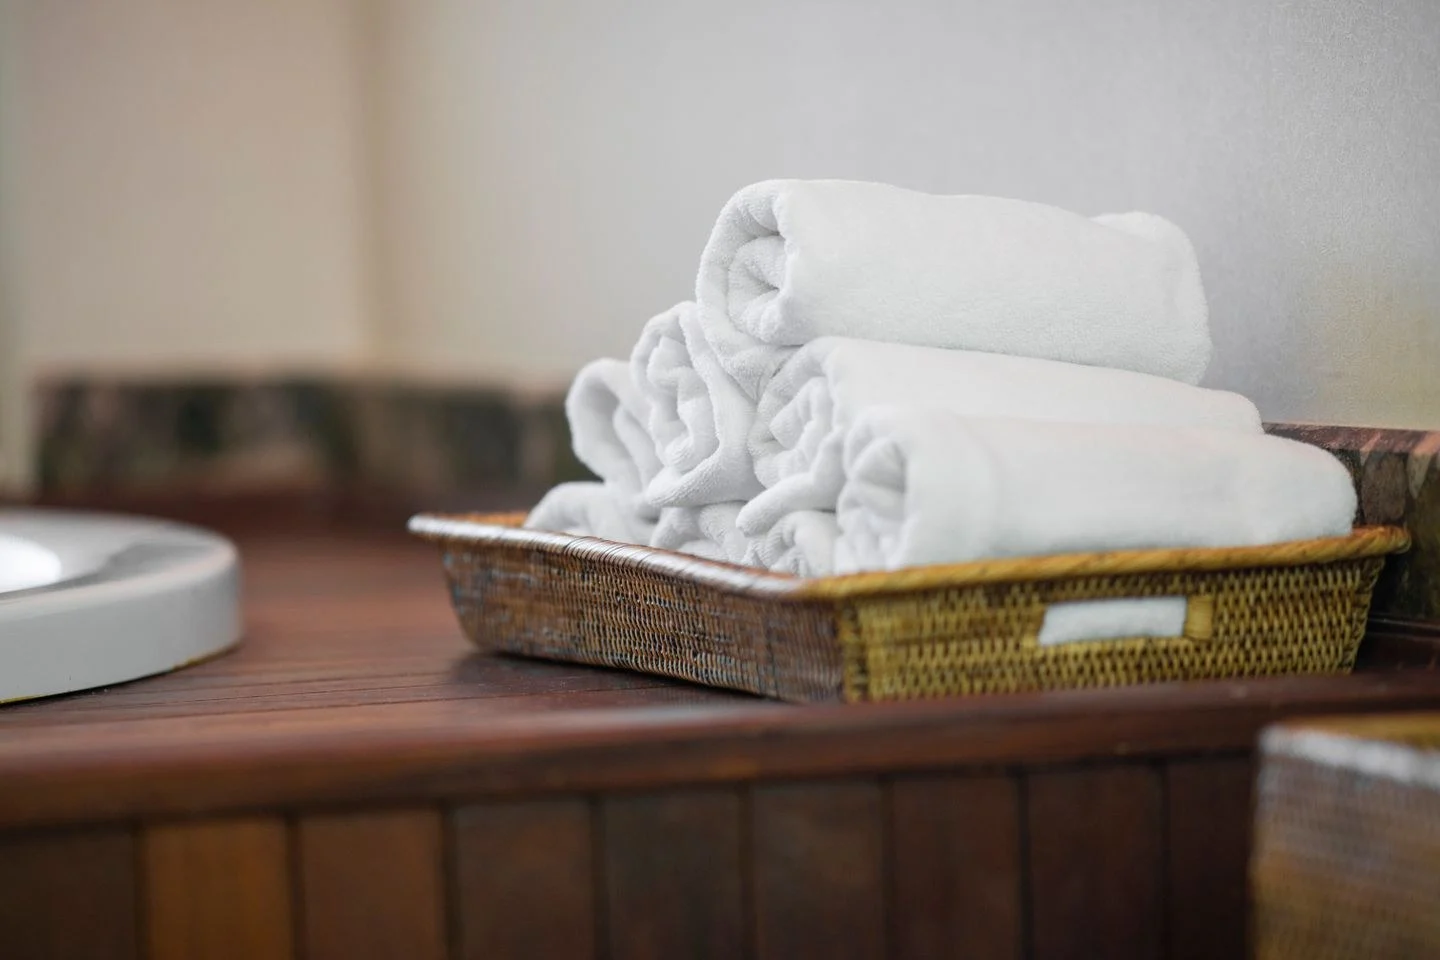
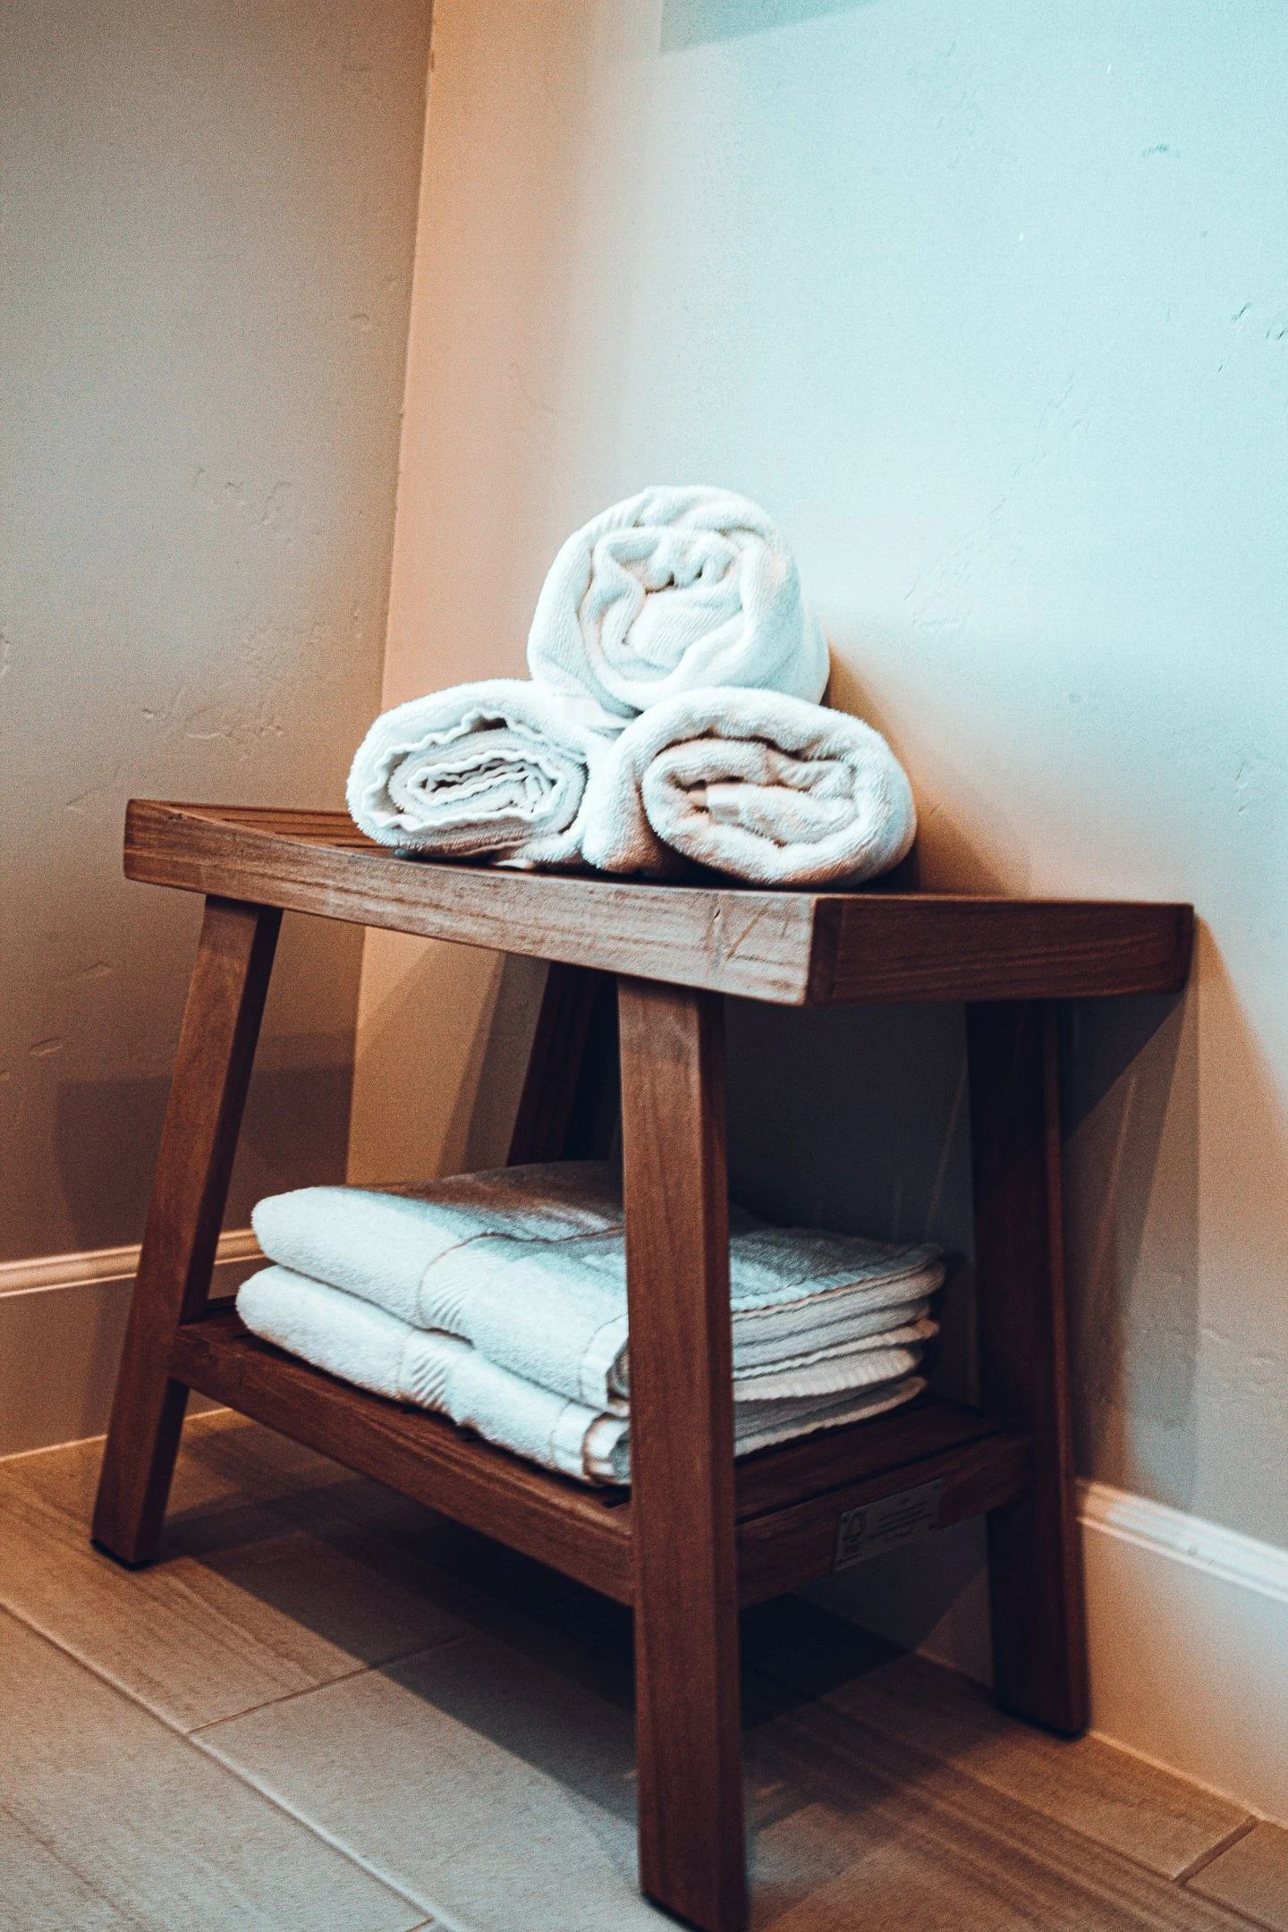
Bring color into a bathroom with towels by considering how they hang, how much color stays visible, and how the palette works on laundry day.
Bathrooms
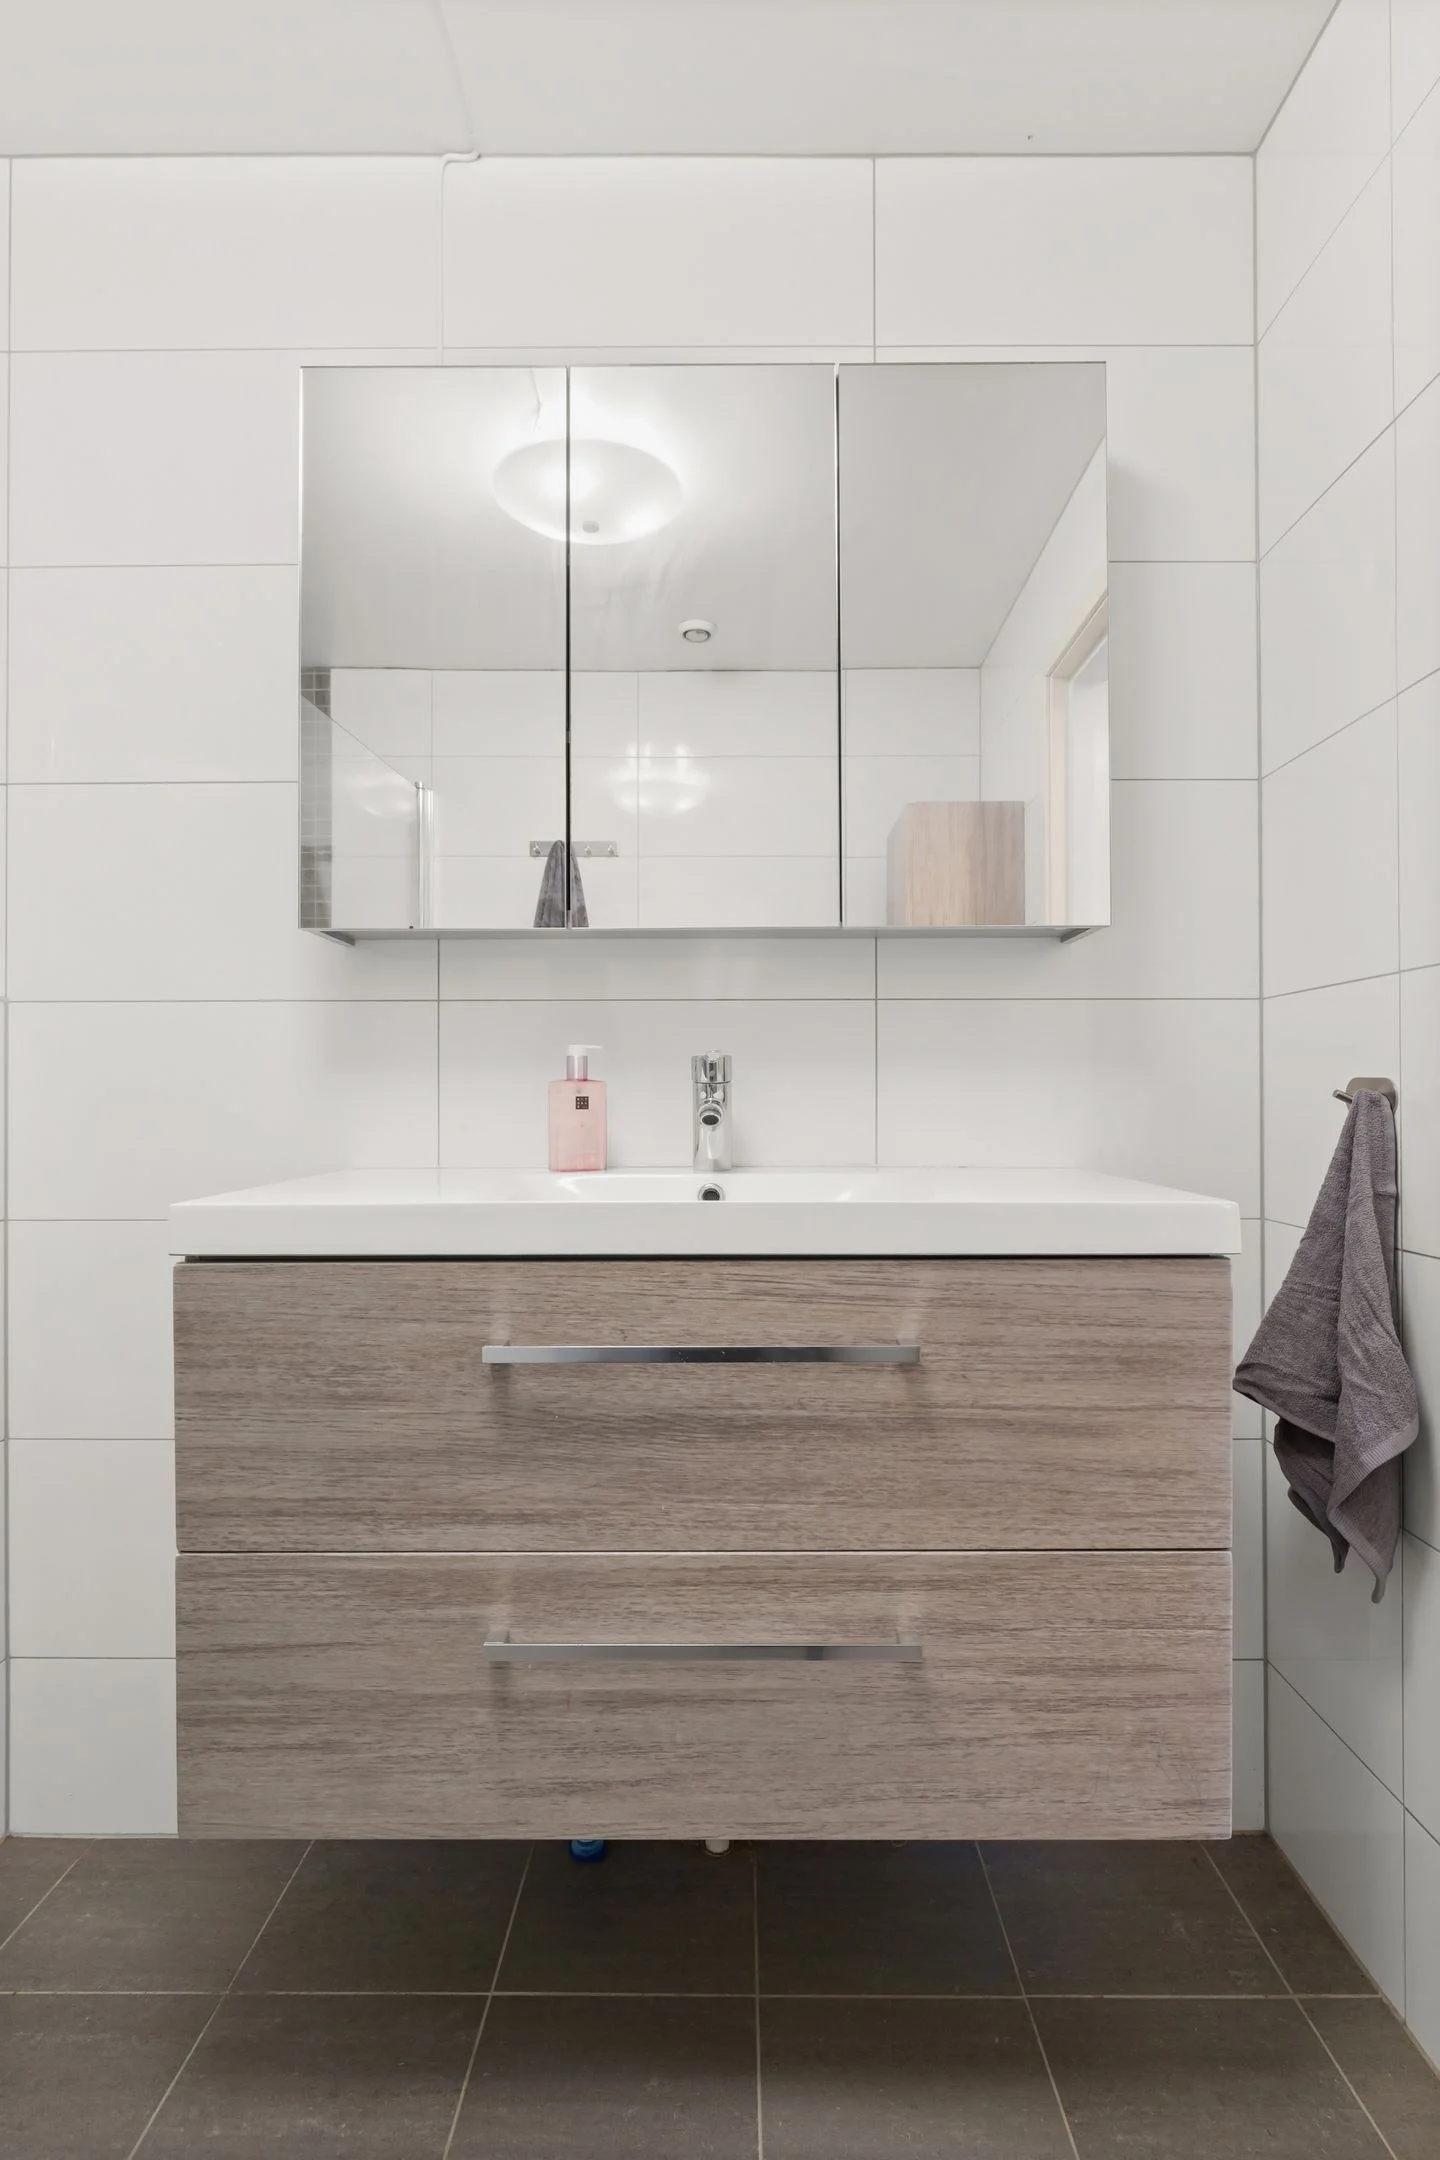
Decide what earns a place on a small bathroom counter, using everyday reach, splash zones, and the space needed to set something down.
Bathrooms
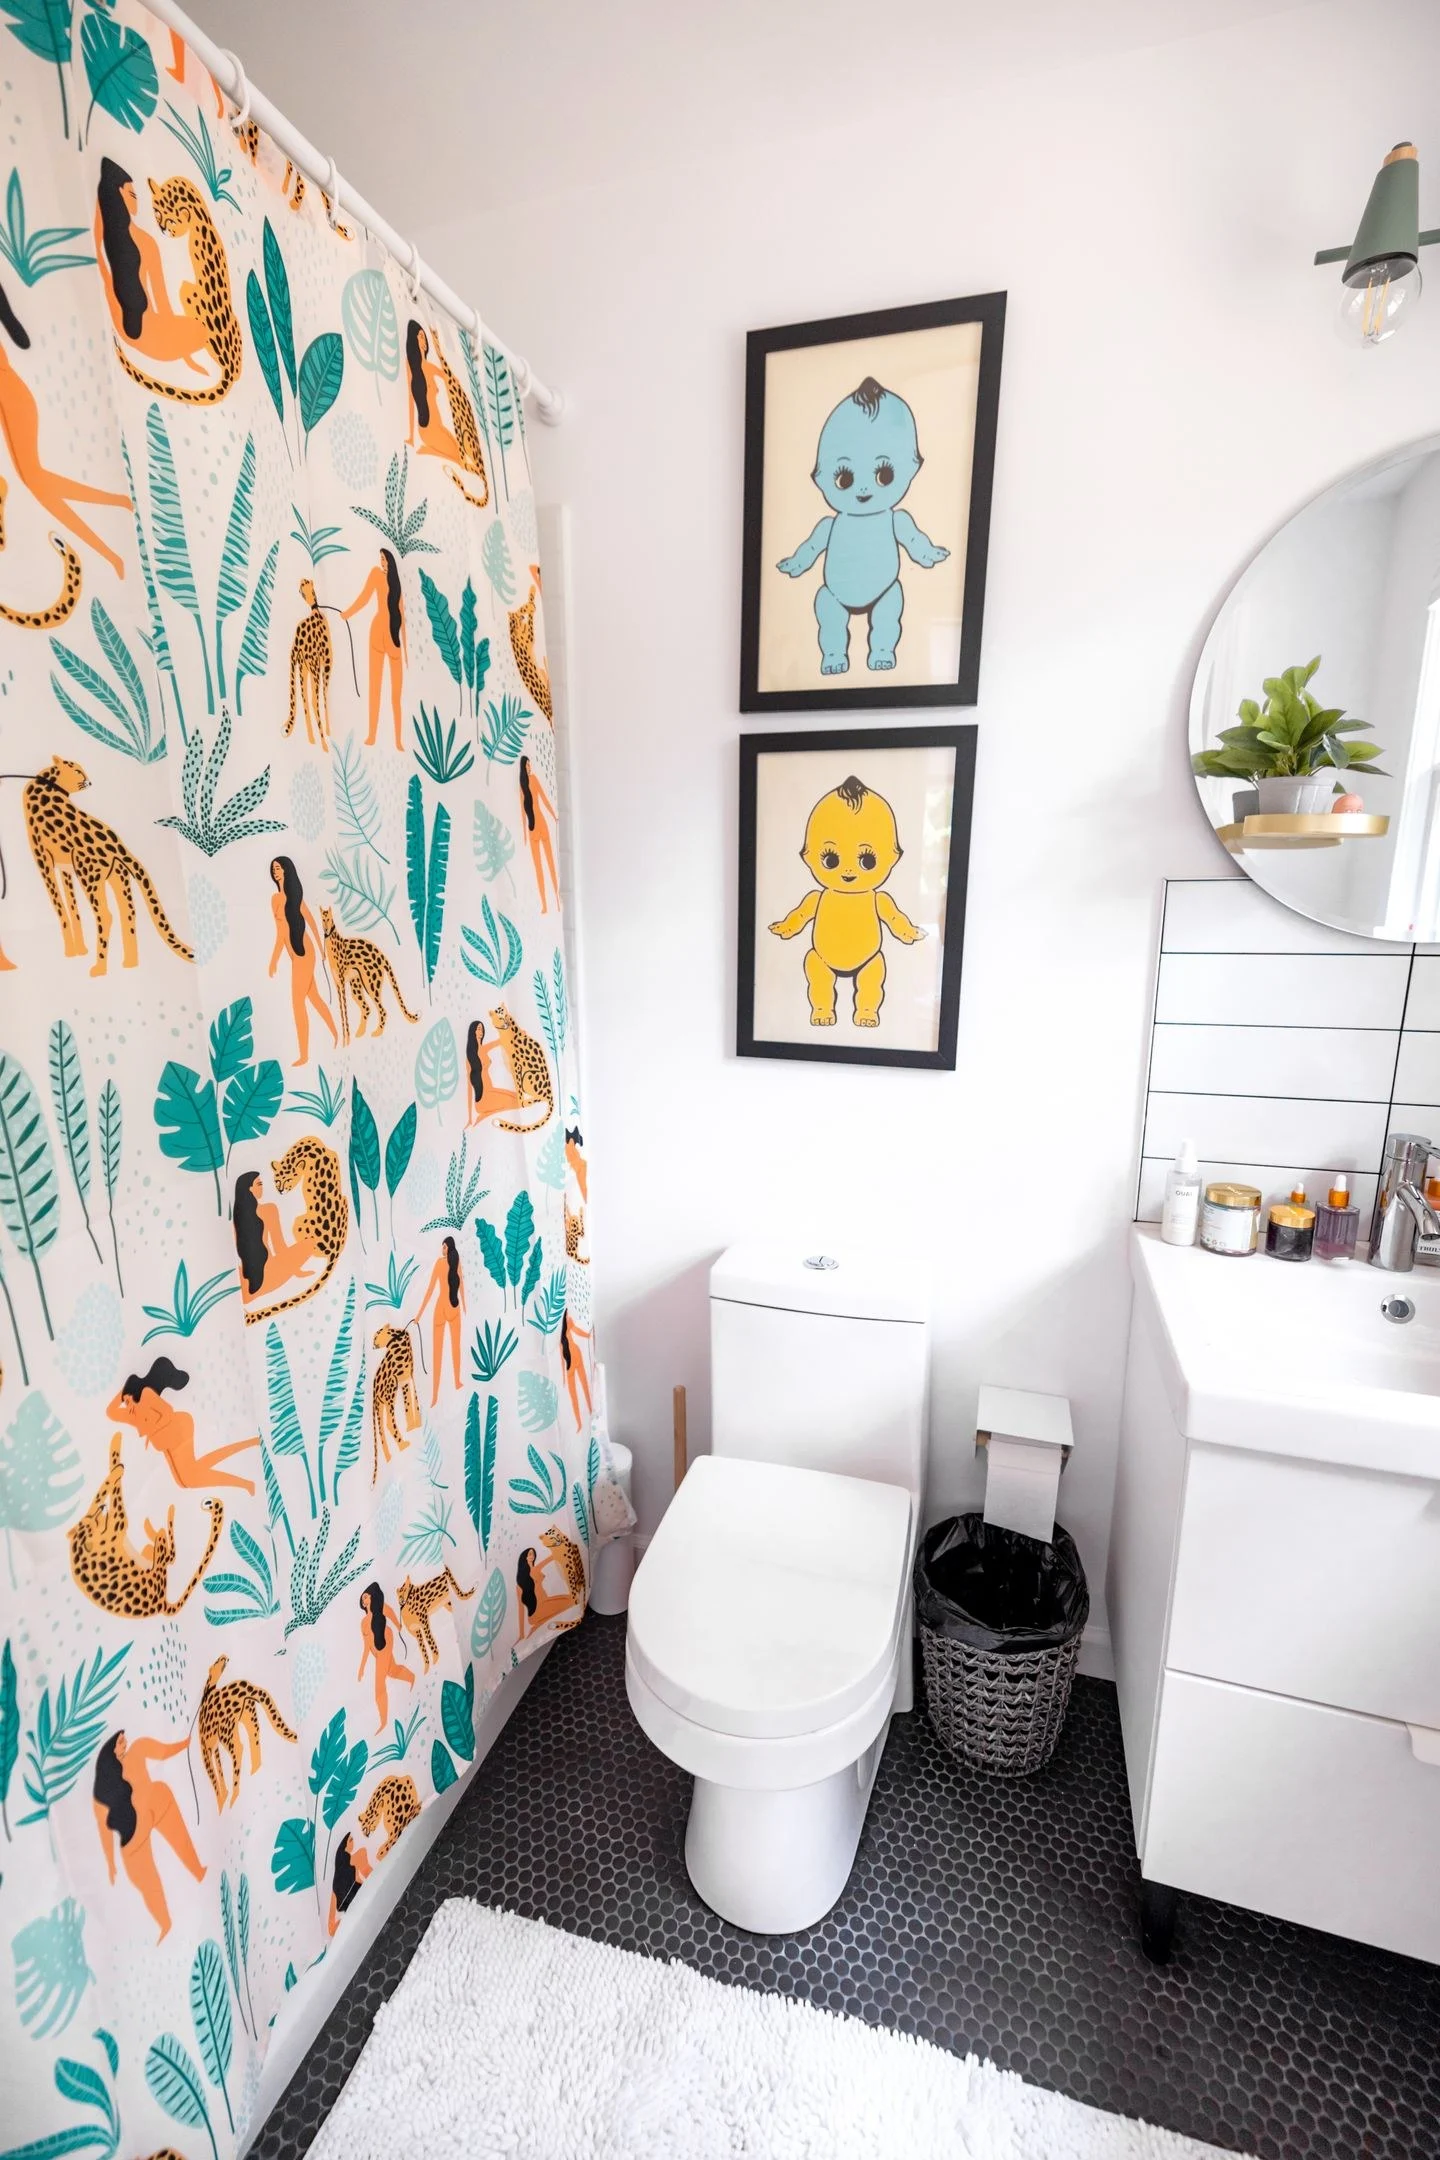
Use a shower curtain to set a bathroom palette while checking the scale of its pattern, the closed view, its liner, and everyday maintenance.
Bathrooms
Plan shared bathroom storage around separate daily kits, shared supplies, and routines that overlap, with room for both people to put things away.
Bathrooms
Choose a bath mat around door clearance, the place you step out, backing compatibility, and the washing and drying routine you can maintain.
Bathrooms
Arrange a guest bathroom so towels, soap, spare paper, and a place for personal items are easy to find without filling every available surface.
Bathrooms
Make a narrow bathroom look calmer by reducing competing edges, managing reflections, and concentrating color without obstructing its useful space.
Bathrooms
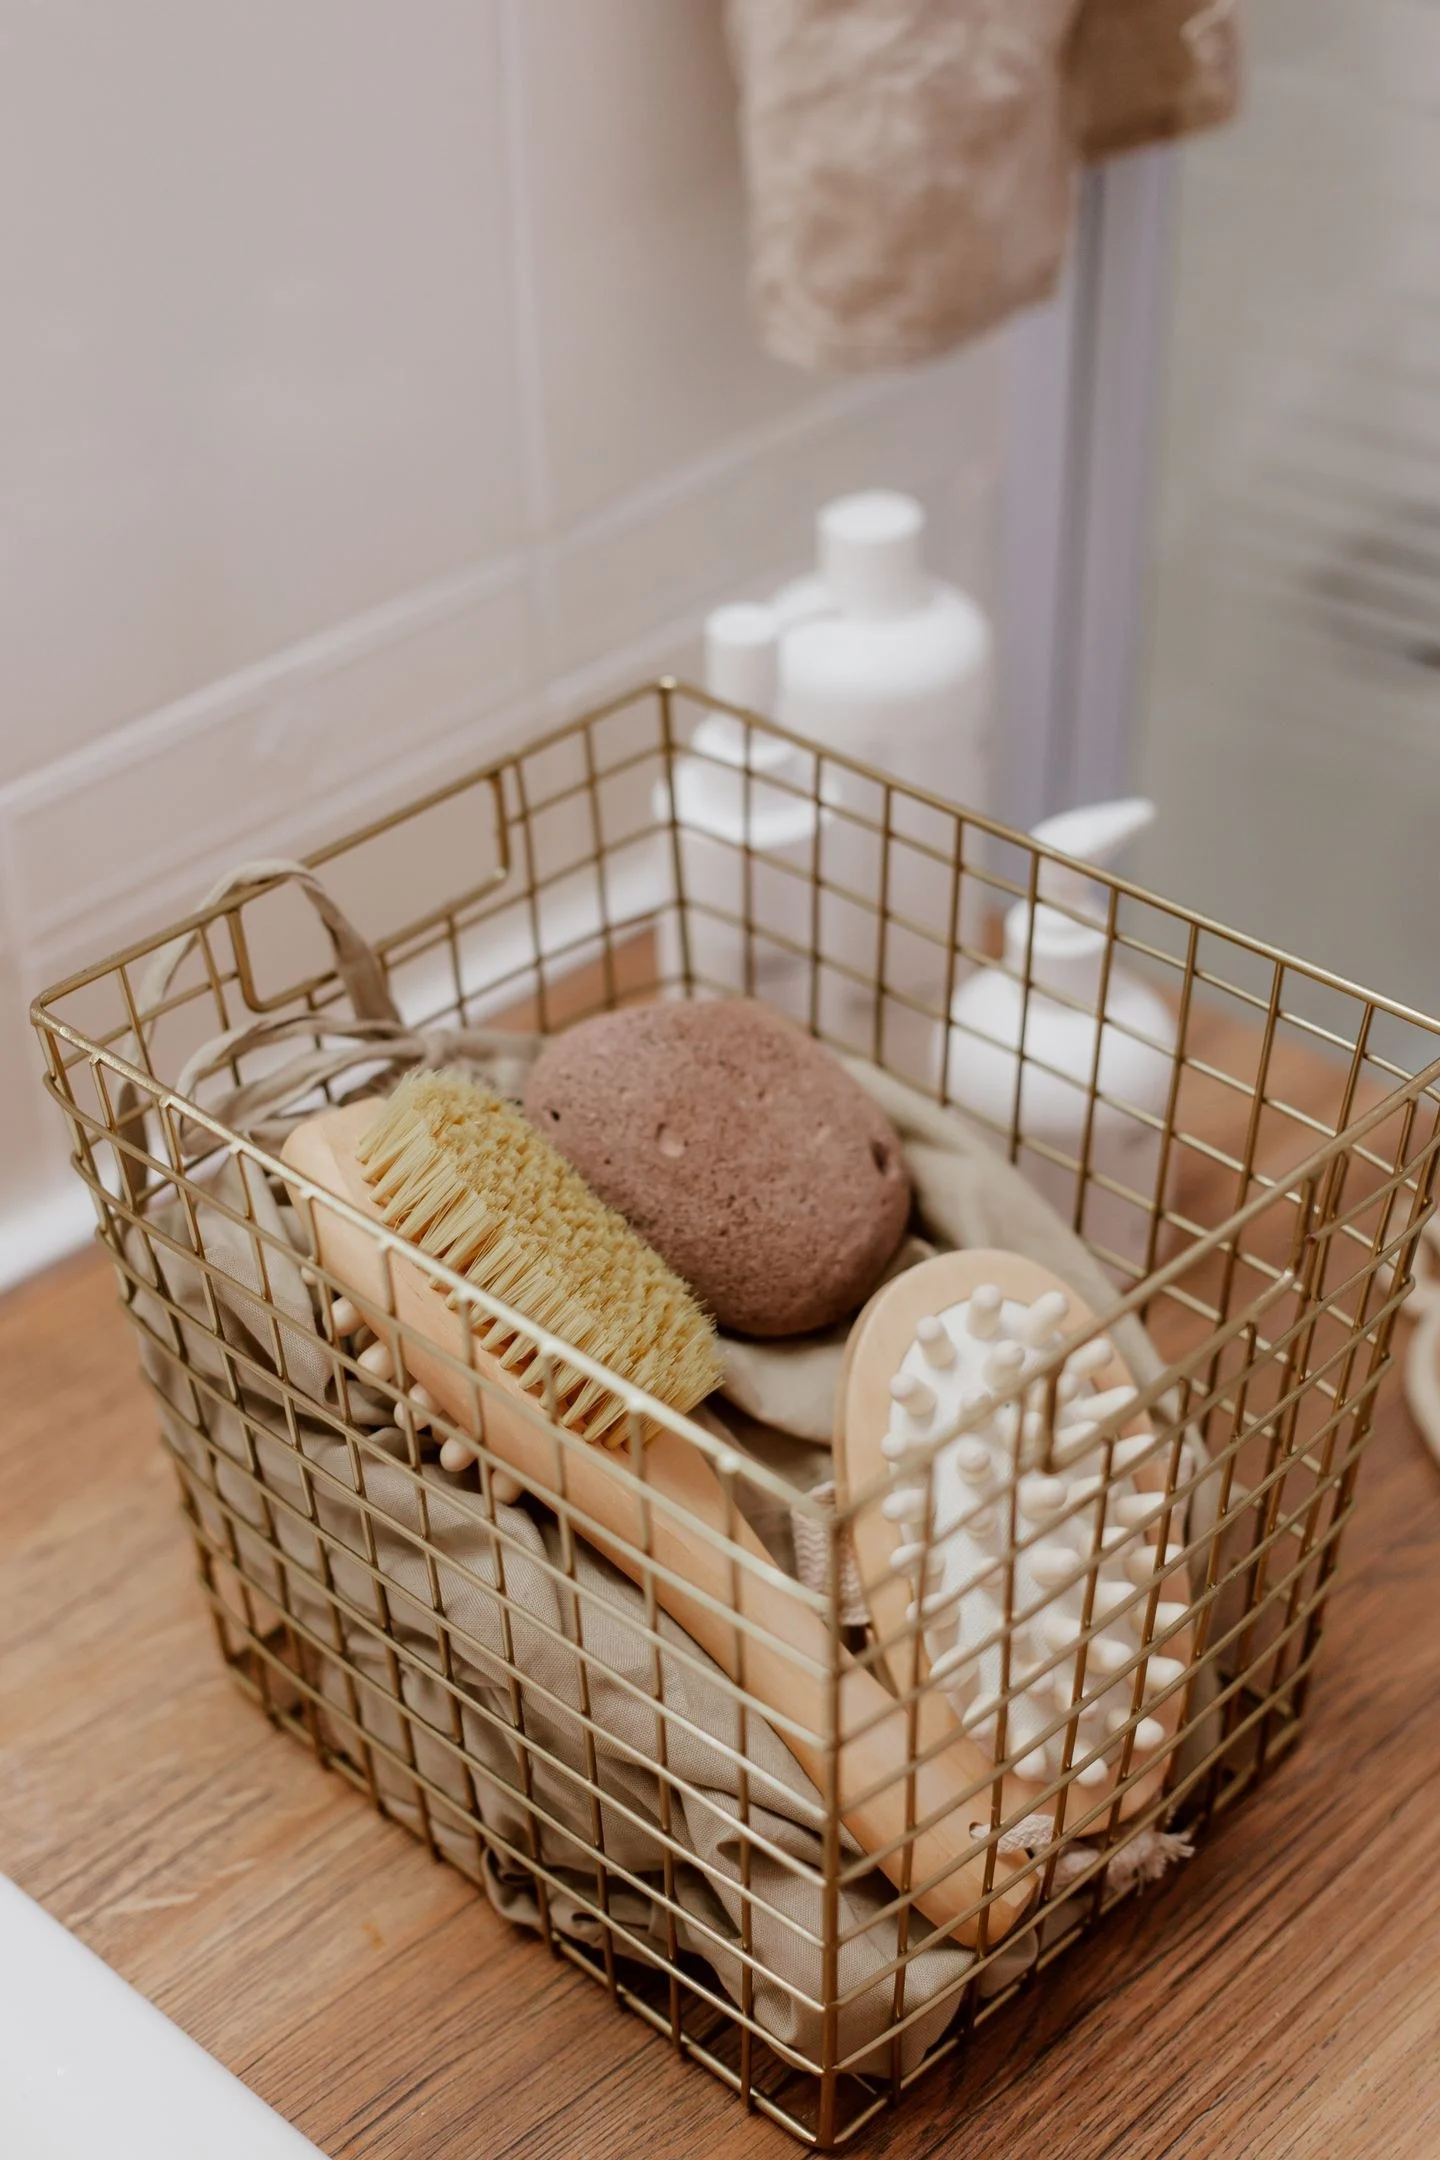
Choose bathroom baskets for specific contents, checking visibility, moisture exposure, retrieval, and whether the container actually solves the clutter.
Bathrooms
Coordinate bathroom metal finishes by identifying the fixed fixtures, assigning a role to an accent finish, and comparing real samples in the room.
Bathrooms
Arrange a linen closet around the bathrooms it serves, using realistic towel quantities, accessible shelf heights, and a clear place for replacements.
Bathrooms
Decorate a low-light bathroom by testing color under its real lighting, choosing clear contrasts, and using mirrors and texture with a specific purpose.
Bathrooms
Check the footprint, door movement, moisture suitability, and installation requirements before adding a freestanding cabinet or shelf to a bathroom.
Bathrooms
Measure a vanity organizer against the real cabinet opening, plumbing, hinges, and the height of its contents before choosing trays or pull-out storage.
Bathrooms
Refresh a bathroom with a small set of textile and accessory changes, beginning with fixed finishes and prioritizing items that improve daily use.
Bathrooms
Keep bathroom shelves useful by choosing the right contents, preserving easy reach, and limiting decorative objects to space that remains available.
Color & Pattern
Choose a wall white that works with existing trim by comparing undertones, sheen, and daylight before committing to a full room of paint.
Color & Pattern
Mix warm and cool neutrals by giving each a clear role, linking them through materials, and checking the palette in the light of your room.
Color & Pattern
Test paint with movable samples, realistic lighting, and nearby finishes so your choice is based on the room rather than a tiny color chip.
Color & Pattern
Use an existing rug to build a room palette, separating its background, secondary colors, and small accents before choosing furniture or paint.
Color & Pattern
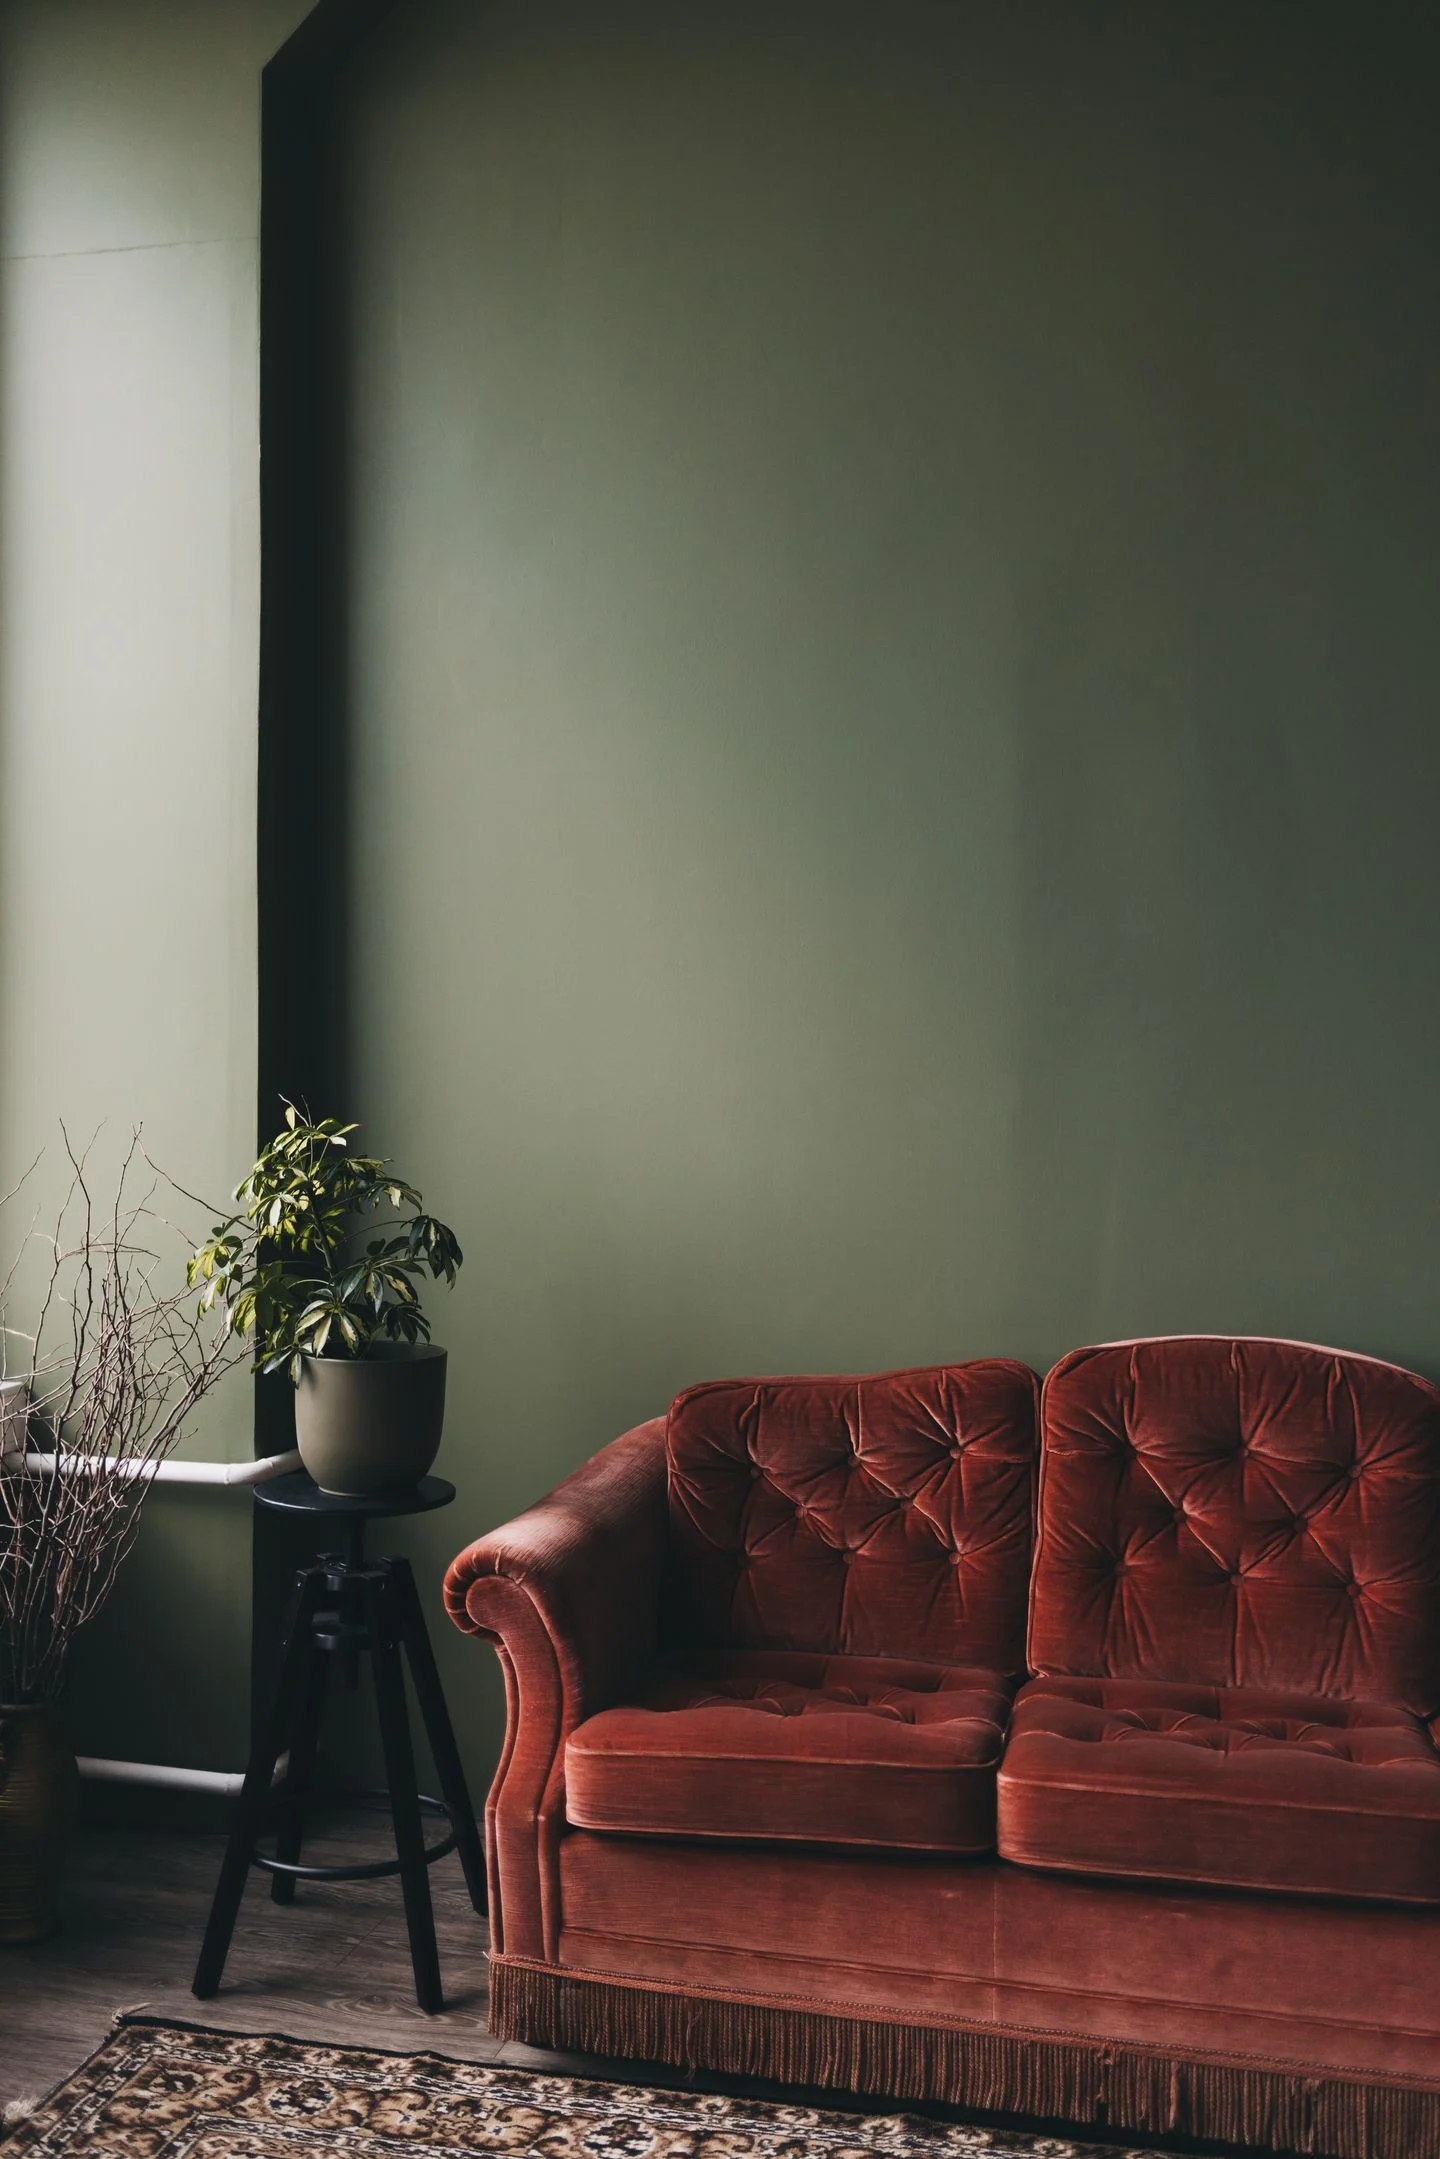
Pair muted green with oak, walnut, or painted wood by comparing undertones and contrast, then connect the room through textiles and small details.
Color & Pattern
Build a blue and brown room around material, contrast, and shape, using wood and textiles without relying on stripes or nautical accessories.
Color & Pattern
Add red to a neutral room with one clear focal point, then choose its shade and placement in relation to the furniture and light already there.
Color & Pattern
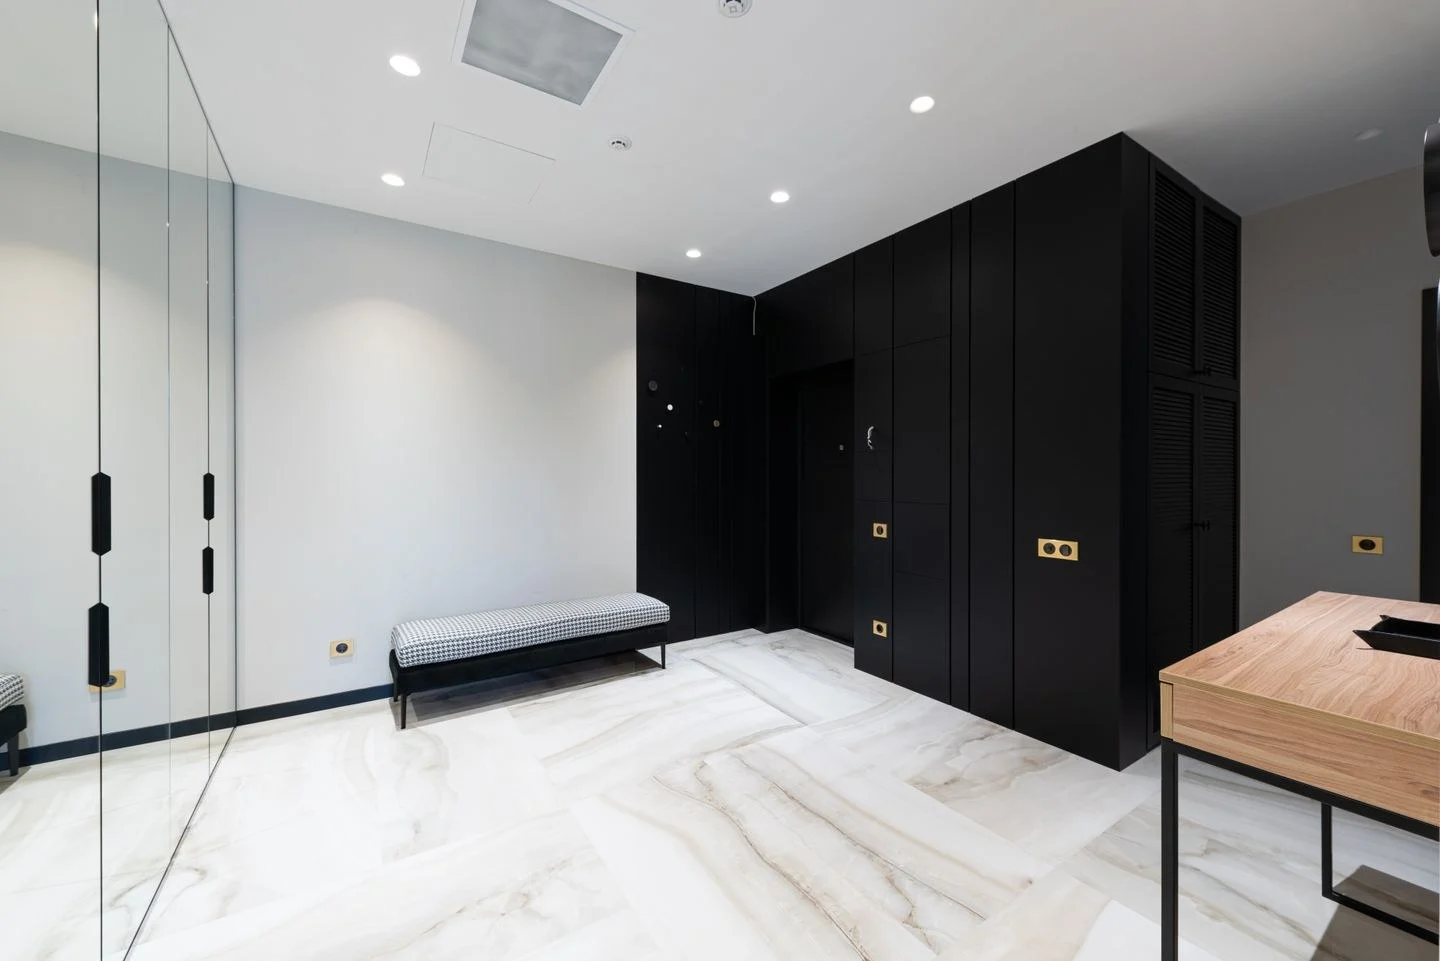
Use black details to define a light room, balancing their size, finish, and placement instead of repeating the same accent on every surface.
Color & Pattern
Choose curtains for bold walls by deciding whether the window should blend, contrast, or connect to another material already used in the room.
Color & Pattern
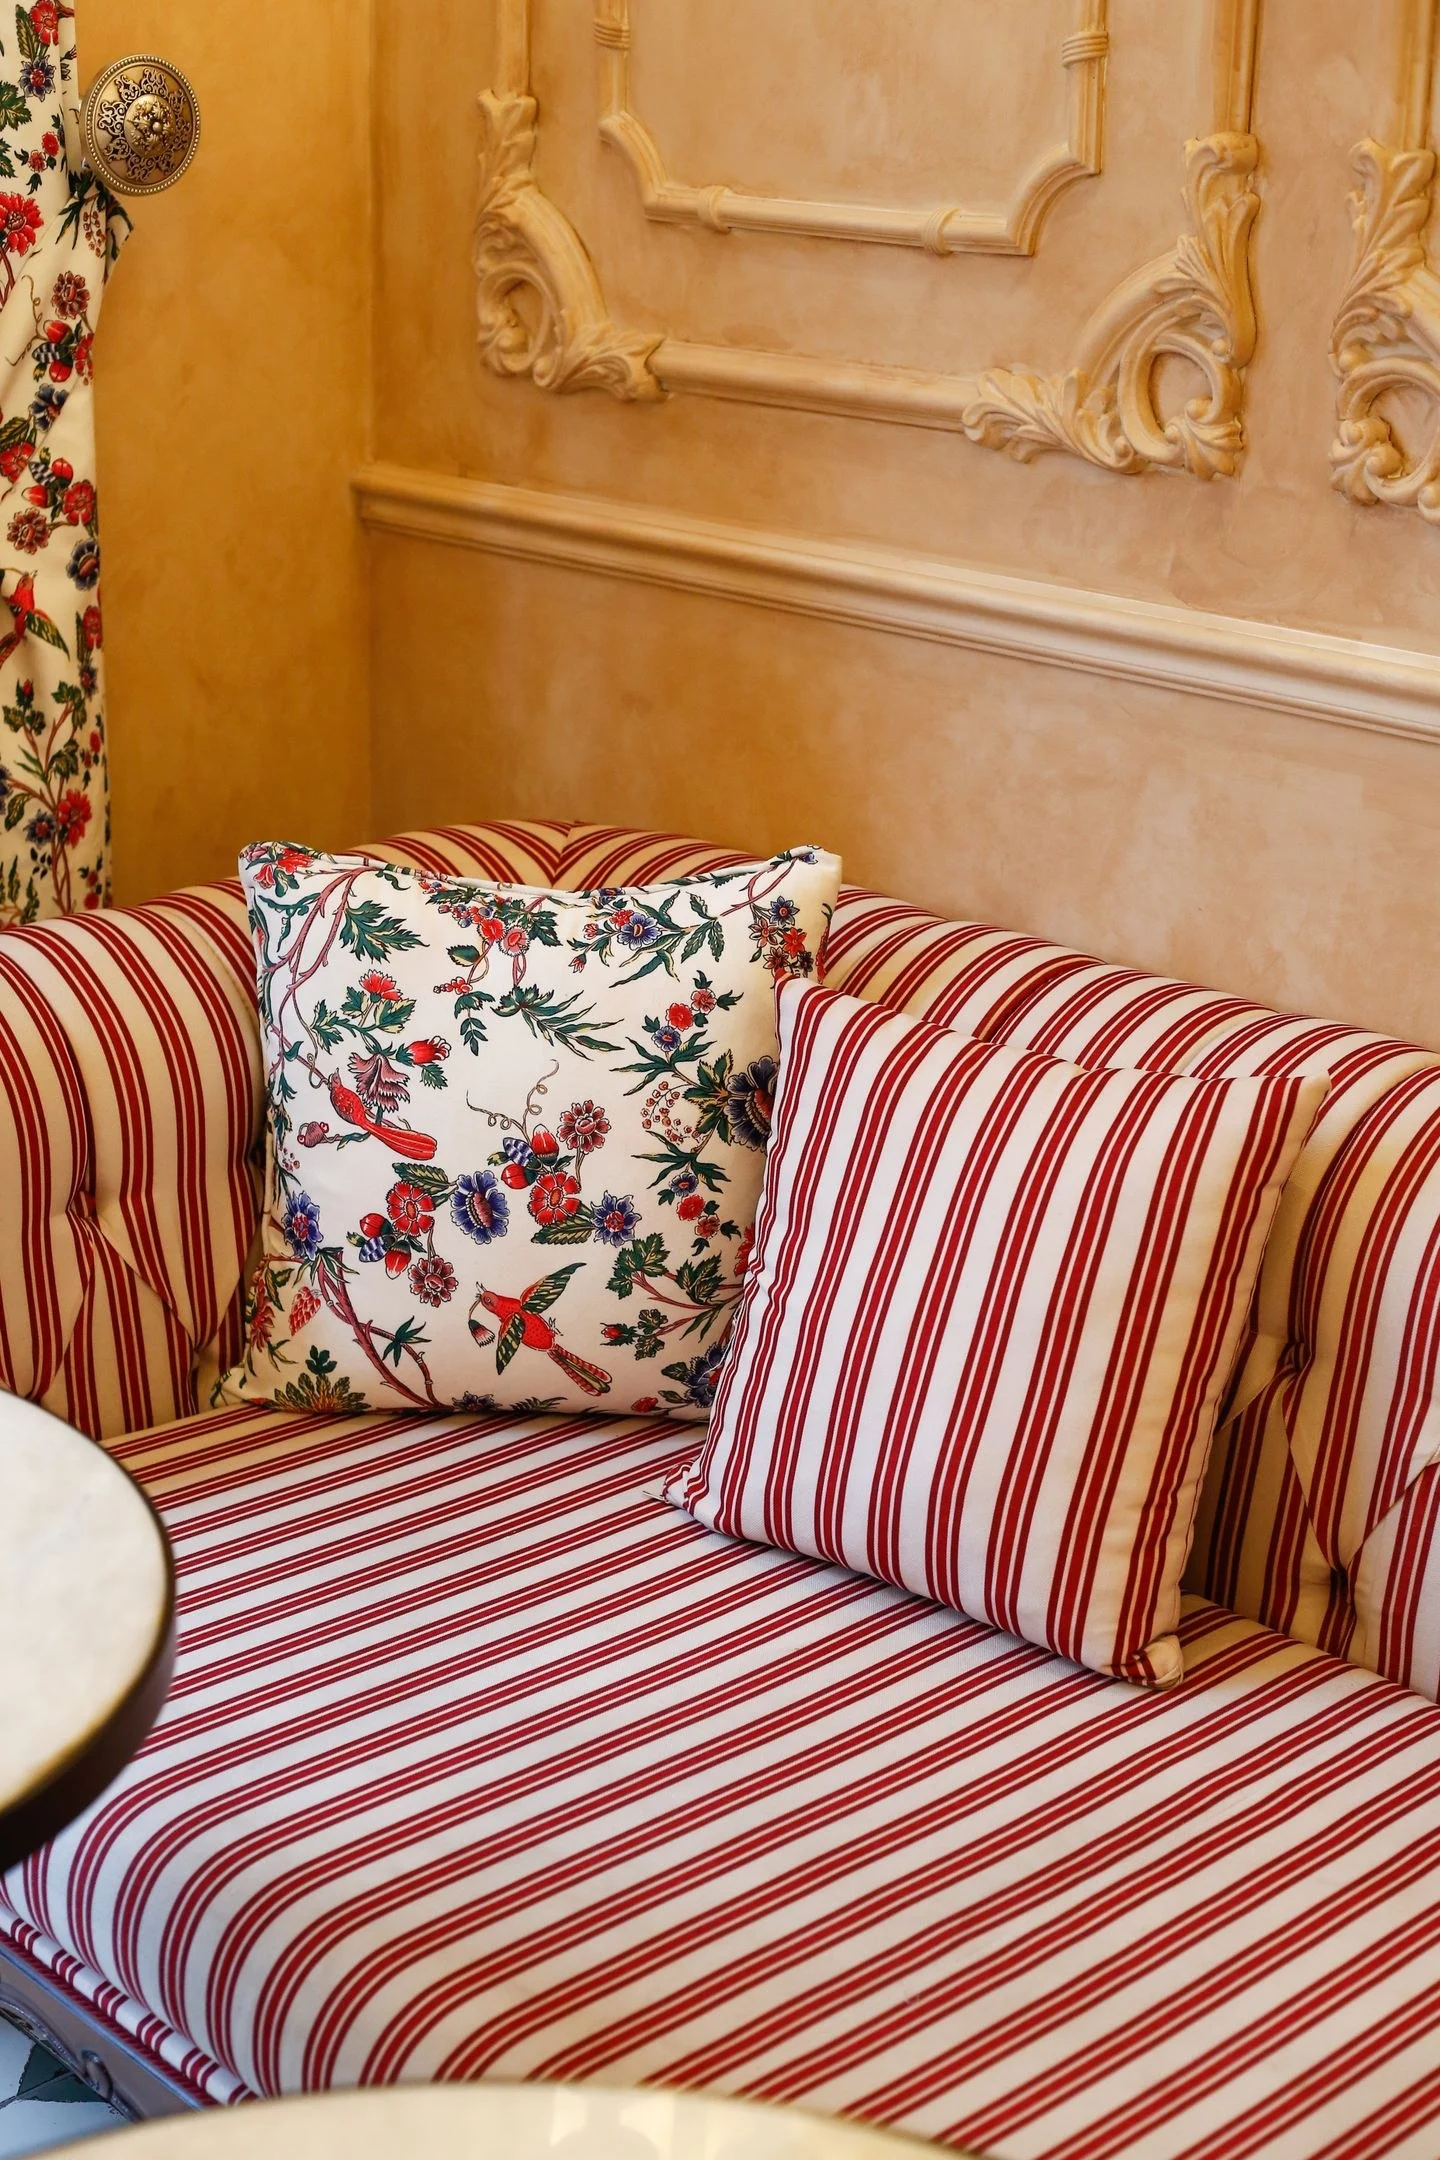
Combine stripes and florals with a shared color and different pattern scales, then test the fabrics at the distance you will normally see them.
Color & Pattern
Judge pattern scale in a small room by contrast, viewing distance, and placement rather than assuming that every small space needs tiny prints.
Color & Pattern
Give a tonal room depth with a clear range of light and dark values, varied surfaces, and a few defined edges within the same color family.
Color & Pattern
Connect gray flooring with warm furniture through a deliberate rug, balanced wall color, and repeated wood tones that make the contrast feel intentional.
Color & Pattern
Choose an accent wall that supports the room layout, architecture, or main view, then test its edges and relationships before selecting a color.
Color & Pattern
Create color continuity between adjoining rooms through shared sightlines, repeated materials, and related trim rather than painting every space alike.
Color & Pattern
Decorate around multicolor artwork by choosing which hues to repeat, keeping enough quiet space, and considering the frame as part of the palette.
Color & Pattern
Ground a pink room with wood, darker outlines, and balanced proportions, choosing the pink in relation to the materials you plan to keep.
Color & Pattern
Use yellow in cool daylight by testing its intensity and undertone on site, then balancing it with the room’s fixed surfaces and evening lighting.
Color & Pattern
Decide how much contrast trim should create against colorful walls, comparing matching, related, and lighter finishes at the room’s actual edges.
Color & Pattern
Combine two wood tones by comparing their warmth, grain, and visual weight, then repeat them deliberately instead of pursuing an exact finish match.
Color & Pattern
Balance green and cream with a few darker accents, using contrast to define furniture and keep the palette from becoming uniformly pale.
Color & Pattern
Introduce pattern through curtains, pillows, rugs, and throws by choosing a leading textile and leaving enough solid surfaces around it.
Color & Pattern
Create a neutral room with chalk, charcoal, brown, gray, and natural materials, using light and dark relationships instead of relying on beige.
Color & Pattern
Choose wall paint beside a stone fireplace by studying the stone’s background and veining, comparing samples at the actual junction in changing light.
Color & Pattern
Repeat an accent color in a few useful places, varying its scale and material so the room feels connected without looking like a matching set.
Small Spaces
Plan a studio apartment with clear sleeping, eating, and sitting zones, using circulation, furniture backs, and storage to organize one shared room.
Small Spaces
Create an entry zone inside a living room with a clear landing place, contained shoe storage, and furniture positioned around the door’s movement.
Small Spaces
Assess multifunctional furniture by testing both jobs, conversion effort, storage needs, and open dimensions before giving it space in a small home.
Small Spaces
Keep a small room’s floor more visible with raised or wall-mounted storage, while checking capacity, access, and the items that still need hiding.
Small Spaces
Organize a narrow hallway around the objects you carry through it, using shallow storage and a clear route instead of filling every available wall.
Small Spaces
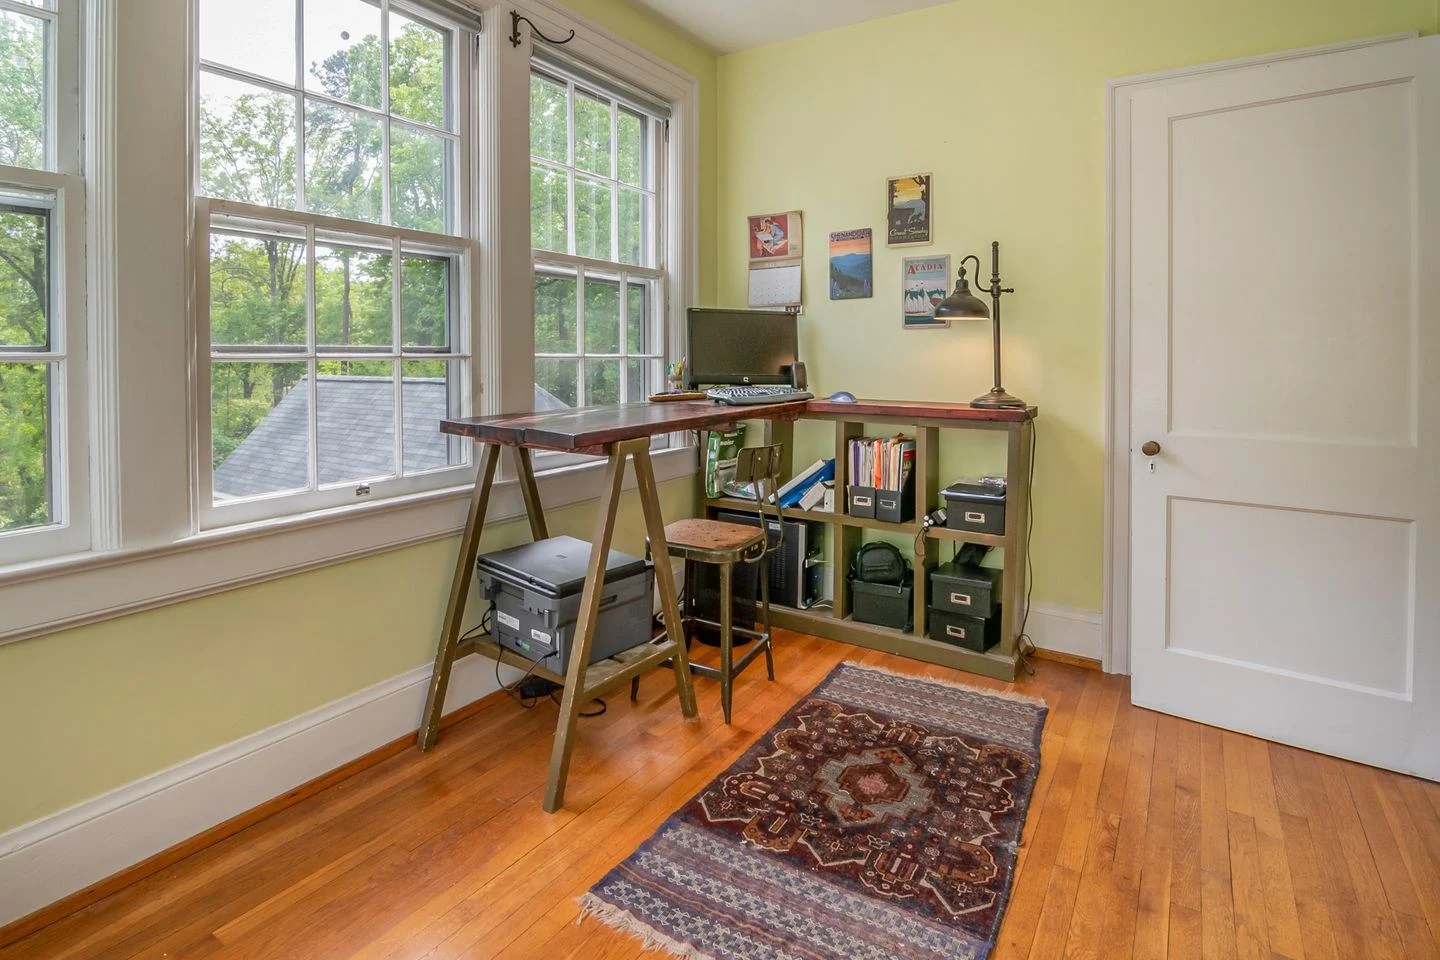
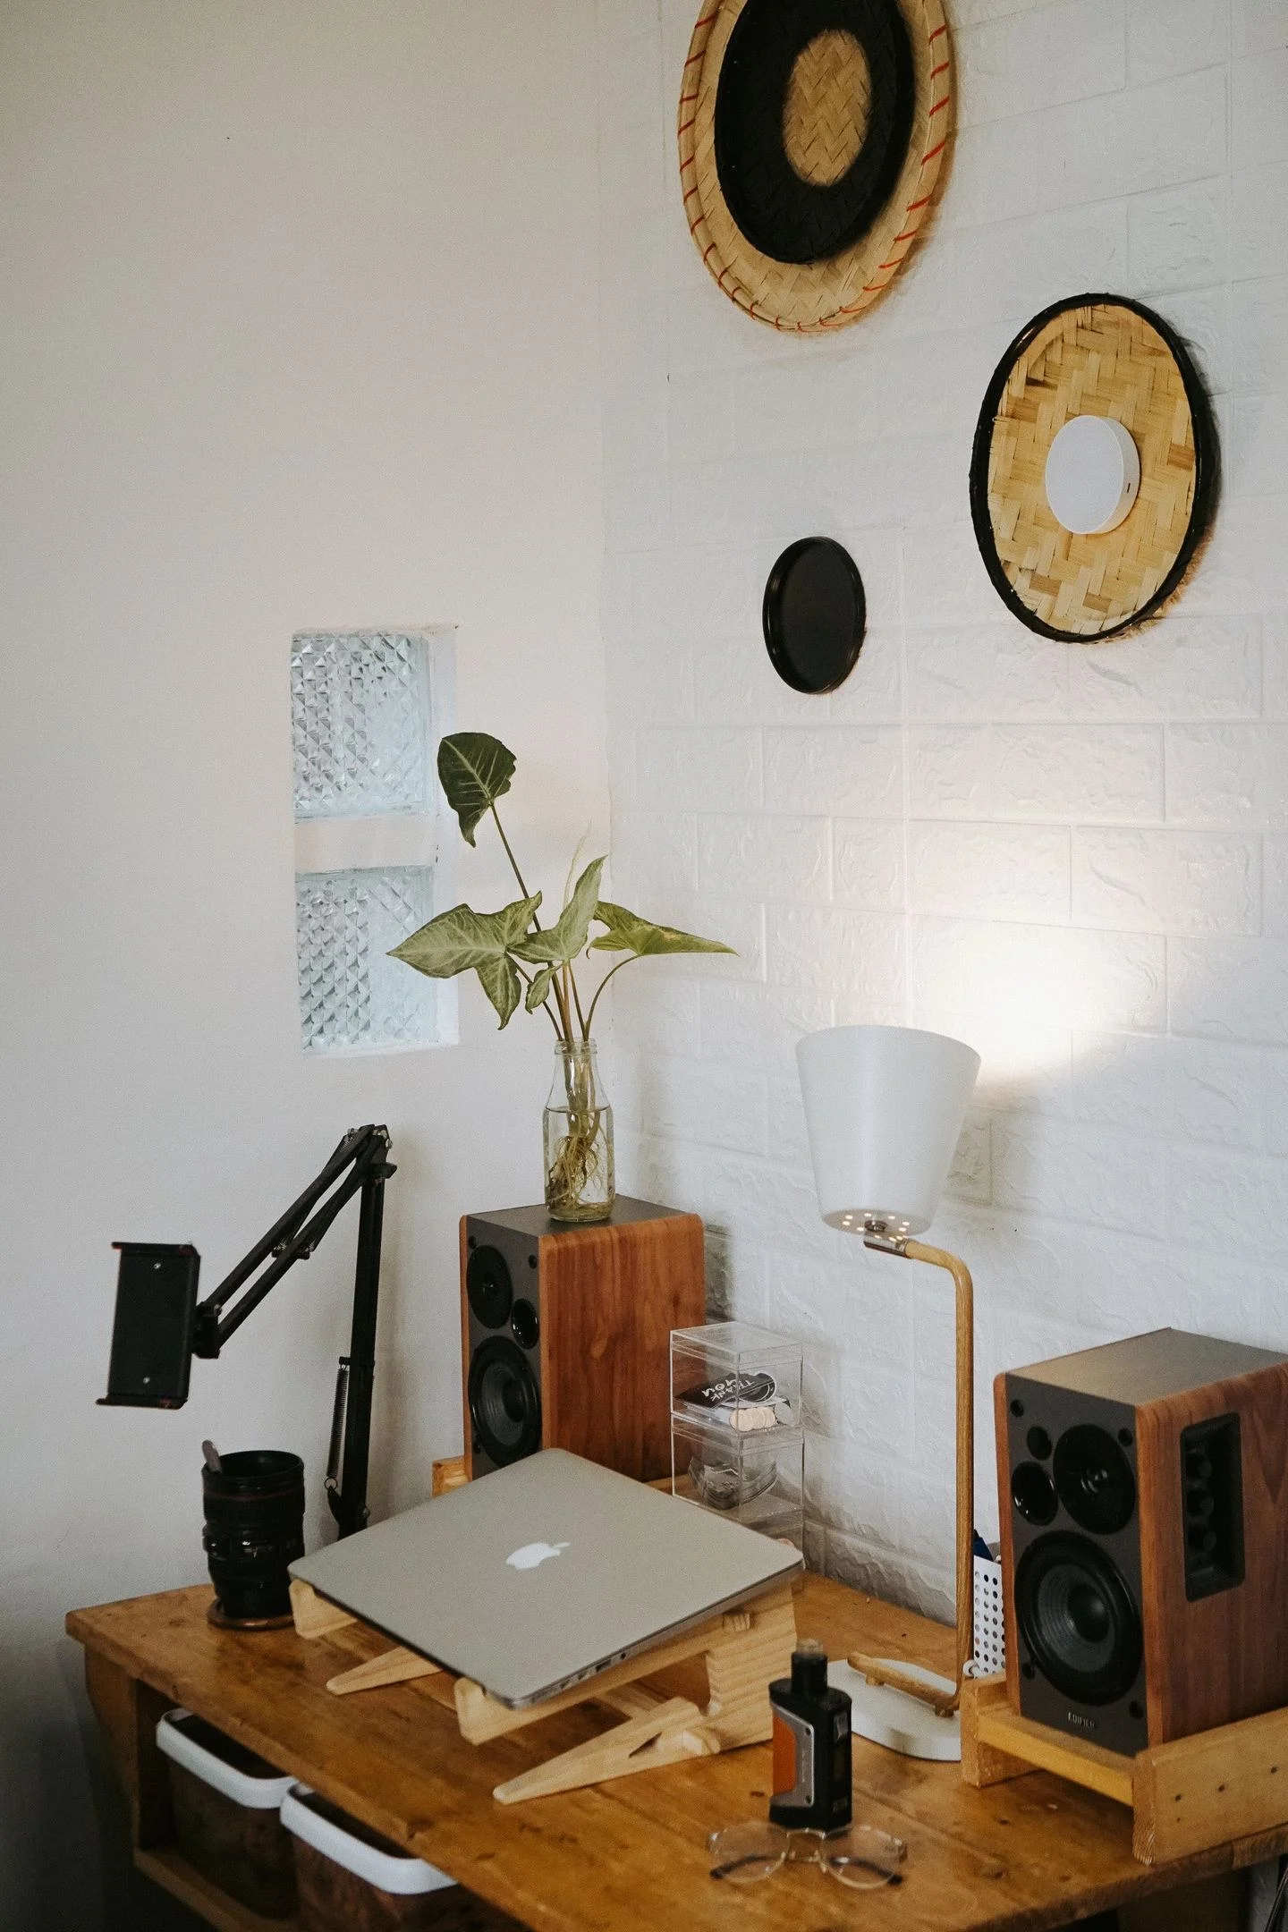
Fit a desk into a living room by planning the seated footprint, screen view, nearby storage, and the way the work area looks when the day is done.
Small Spaces
Keep a compact home office usable by separating active work from stored supplies, assigning cable routes, and choosing storage beside the desk.
Small Spaces
Refresh a rental room with movable furniture, textiles, and lighting, choosing pieces that work now and can adapt to a different home later.
Small Spaces
Choose a drop-leaf table by checking its folded and open footprint, seating positions, support mechanism, and the space needed for daily meals.
Small Spaces
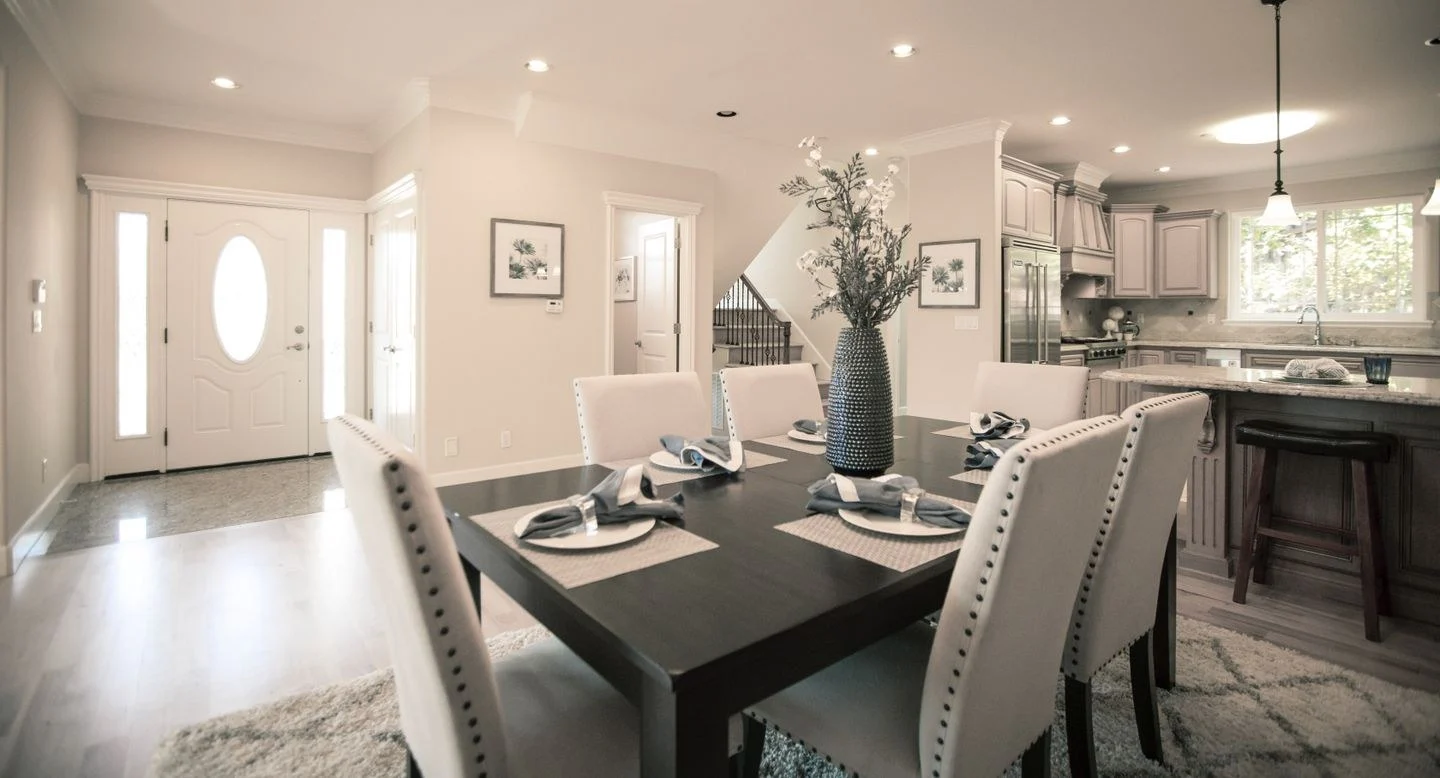
Fit a dining area beside a kitchen by planning chair movement, cabinet access, and table shape around the routes used during ordinary meals.
Small Spaces
Check a corner desk’s usable depth, seated position, and return surface before choosing it as the solution for an awkward or compact room.
Small Spaces
Make a compact entry bench useful by leaving room to sit, separating wet shoes from clean items, and adding a landing place within easy reach.
Small Spaces
Use vertical storage to gain capacity without crowding a room, placing daily items within reach and balancing tall units with open visual space.
Small Spaces
Choose a room divider that balances privacy and daylight, considering its height, open area, stability, and the view from both sides of the room.
Small Spaces
Coordinate different wood finishes in a compact apartment by choosing a dominant material, controlling repetition, and using textiles at busy junctions.
Small Spaces
Choose open or closed storage for a small room by considering what you own, how often you reach for it, and how much visual activity it creates.
Small Spaces
Use furniture with visible legs to lighten a compact room’s outline, while comparing seat size, cleaning access, stability, and real storage needs.
Small Spaces
Plan a guest sleeping area in a shared room by checking the open bed footprint, privacy, bedding storage, and the morning reset before buying furniture.
Small Spaces
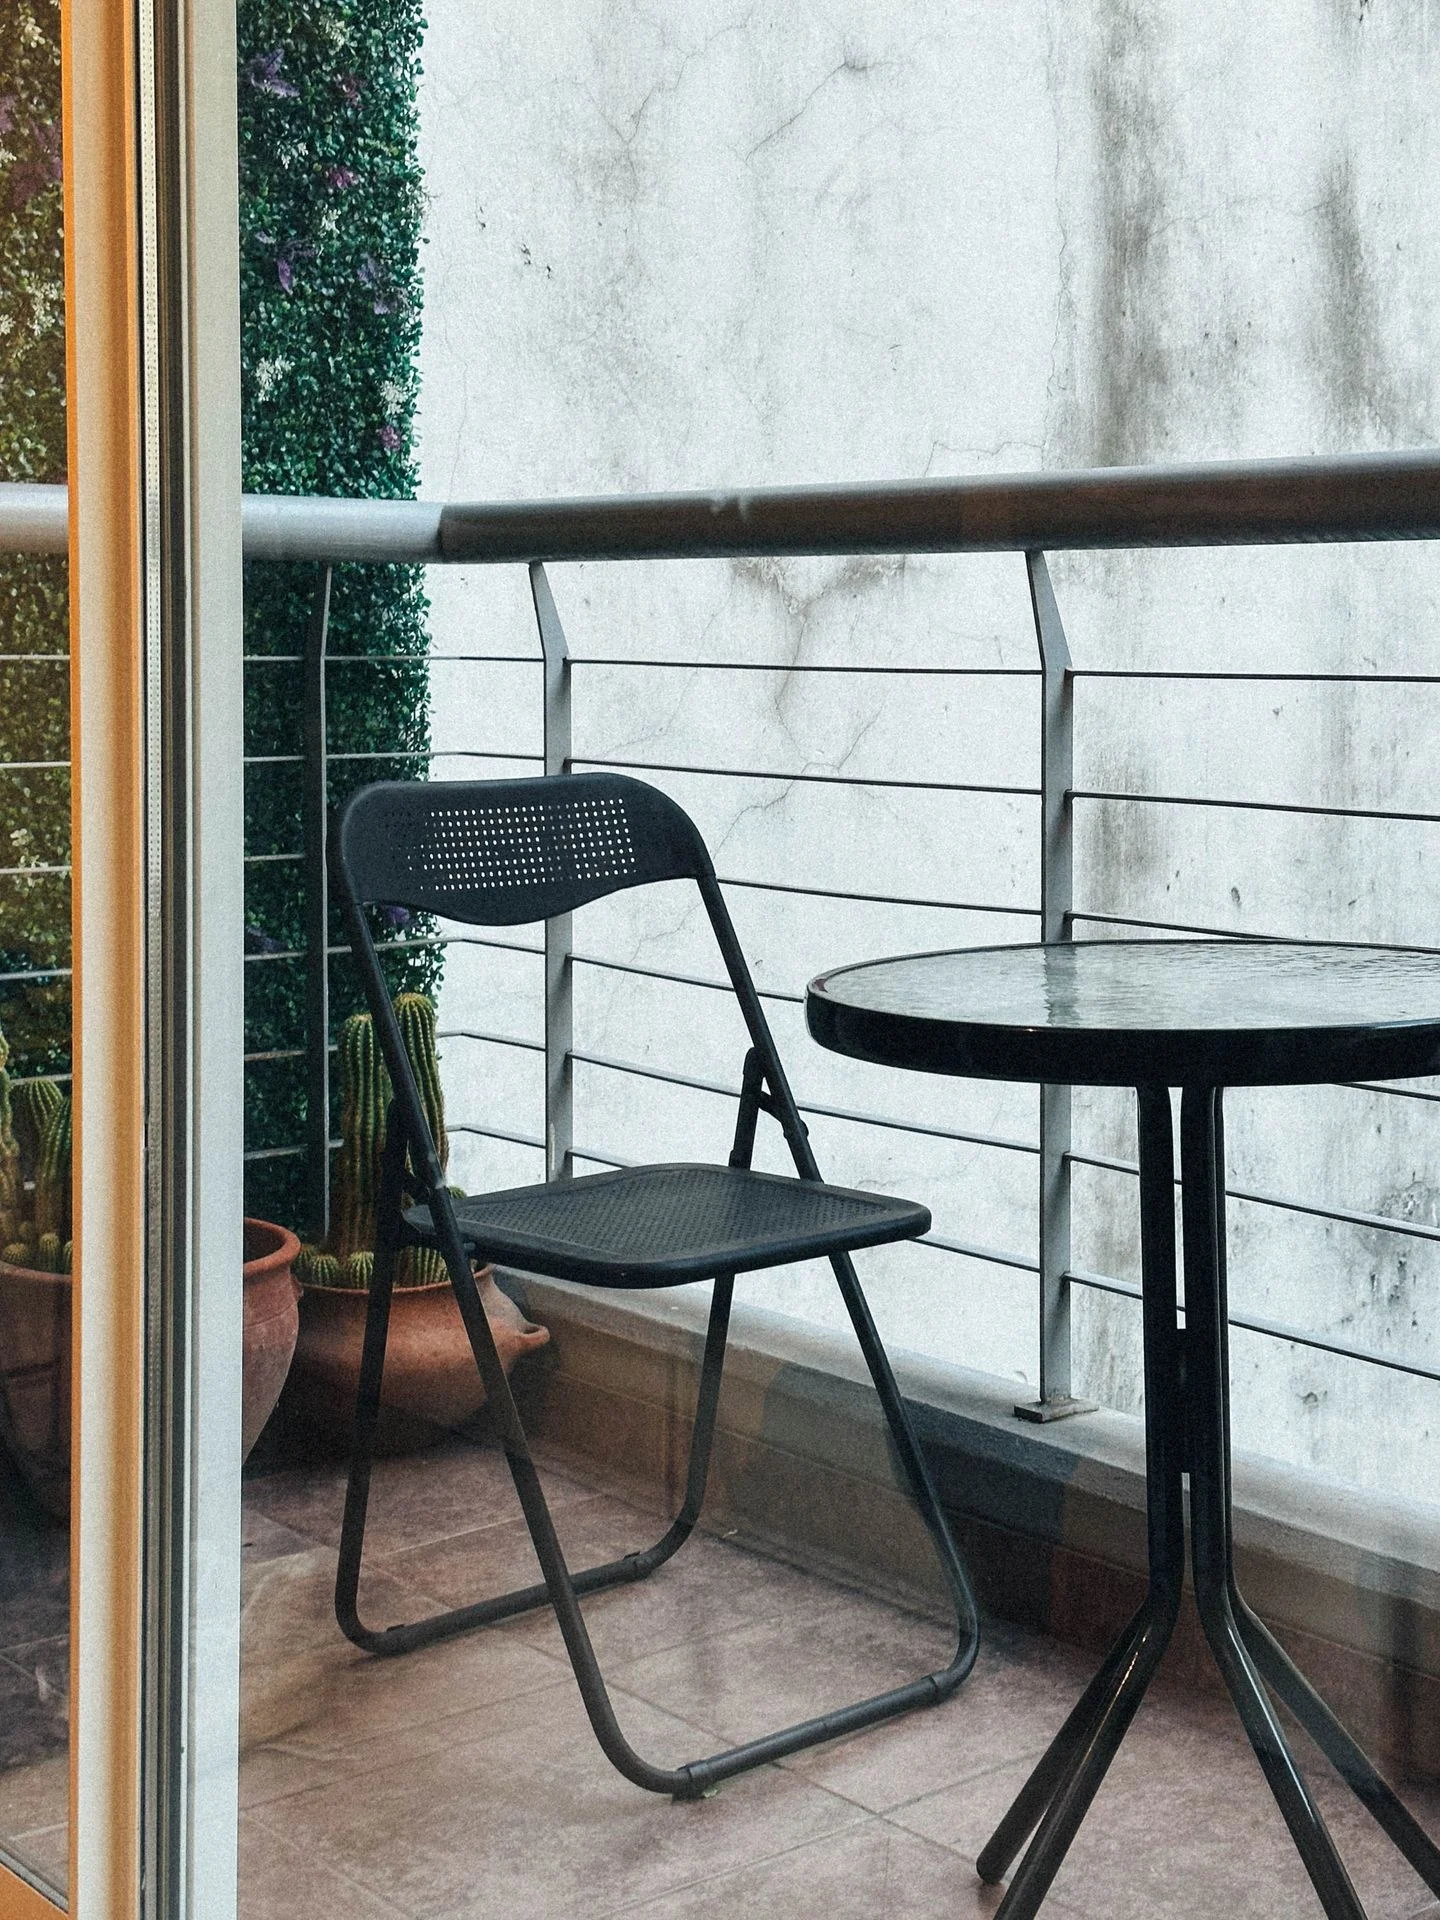
Plan a small balcony around one main activity, choosing outdoor furniture that fits the door movement, weather exposure, and available storage.
Small Spaces
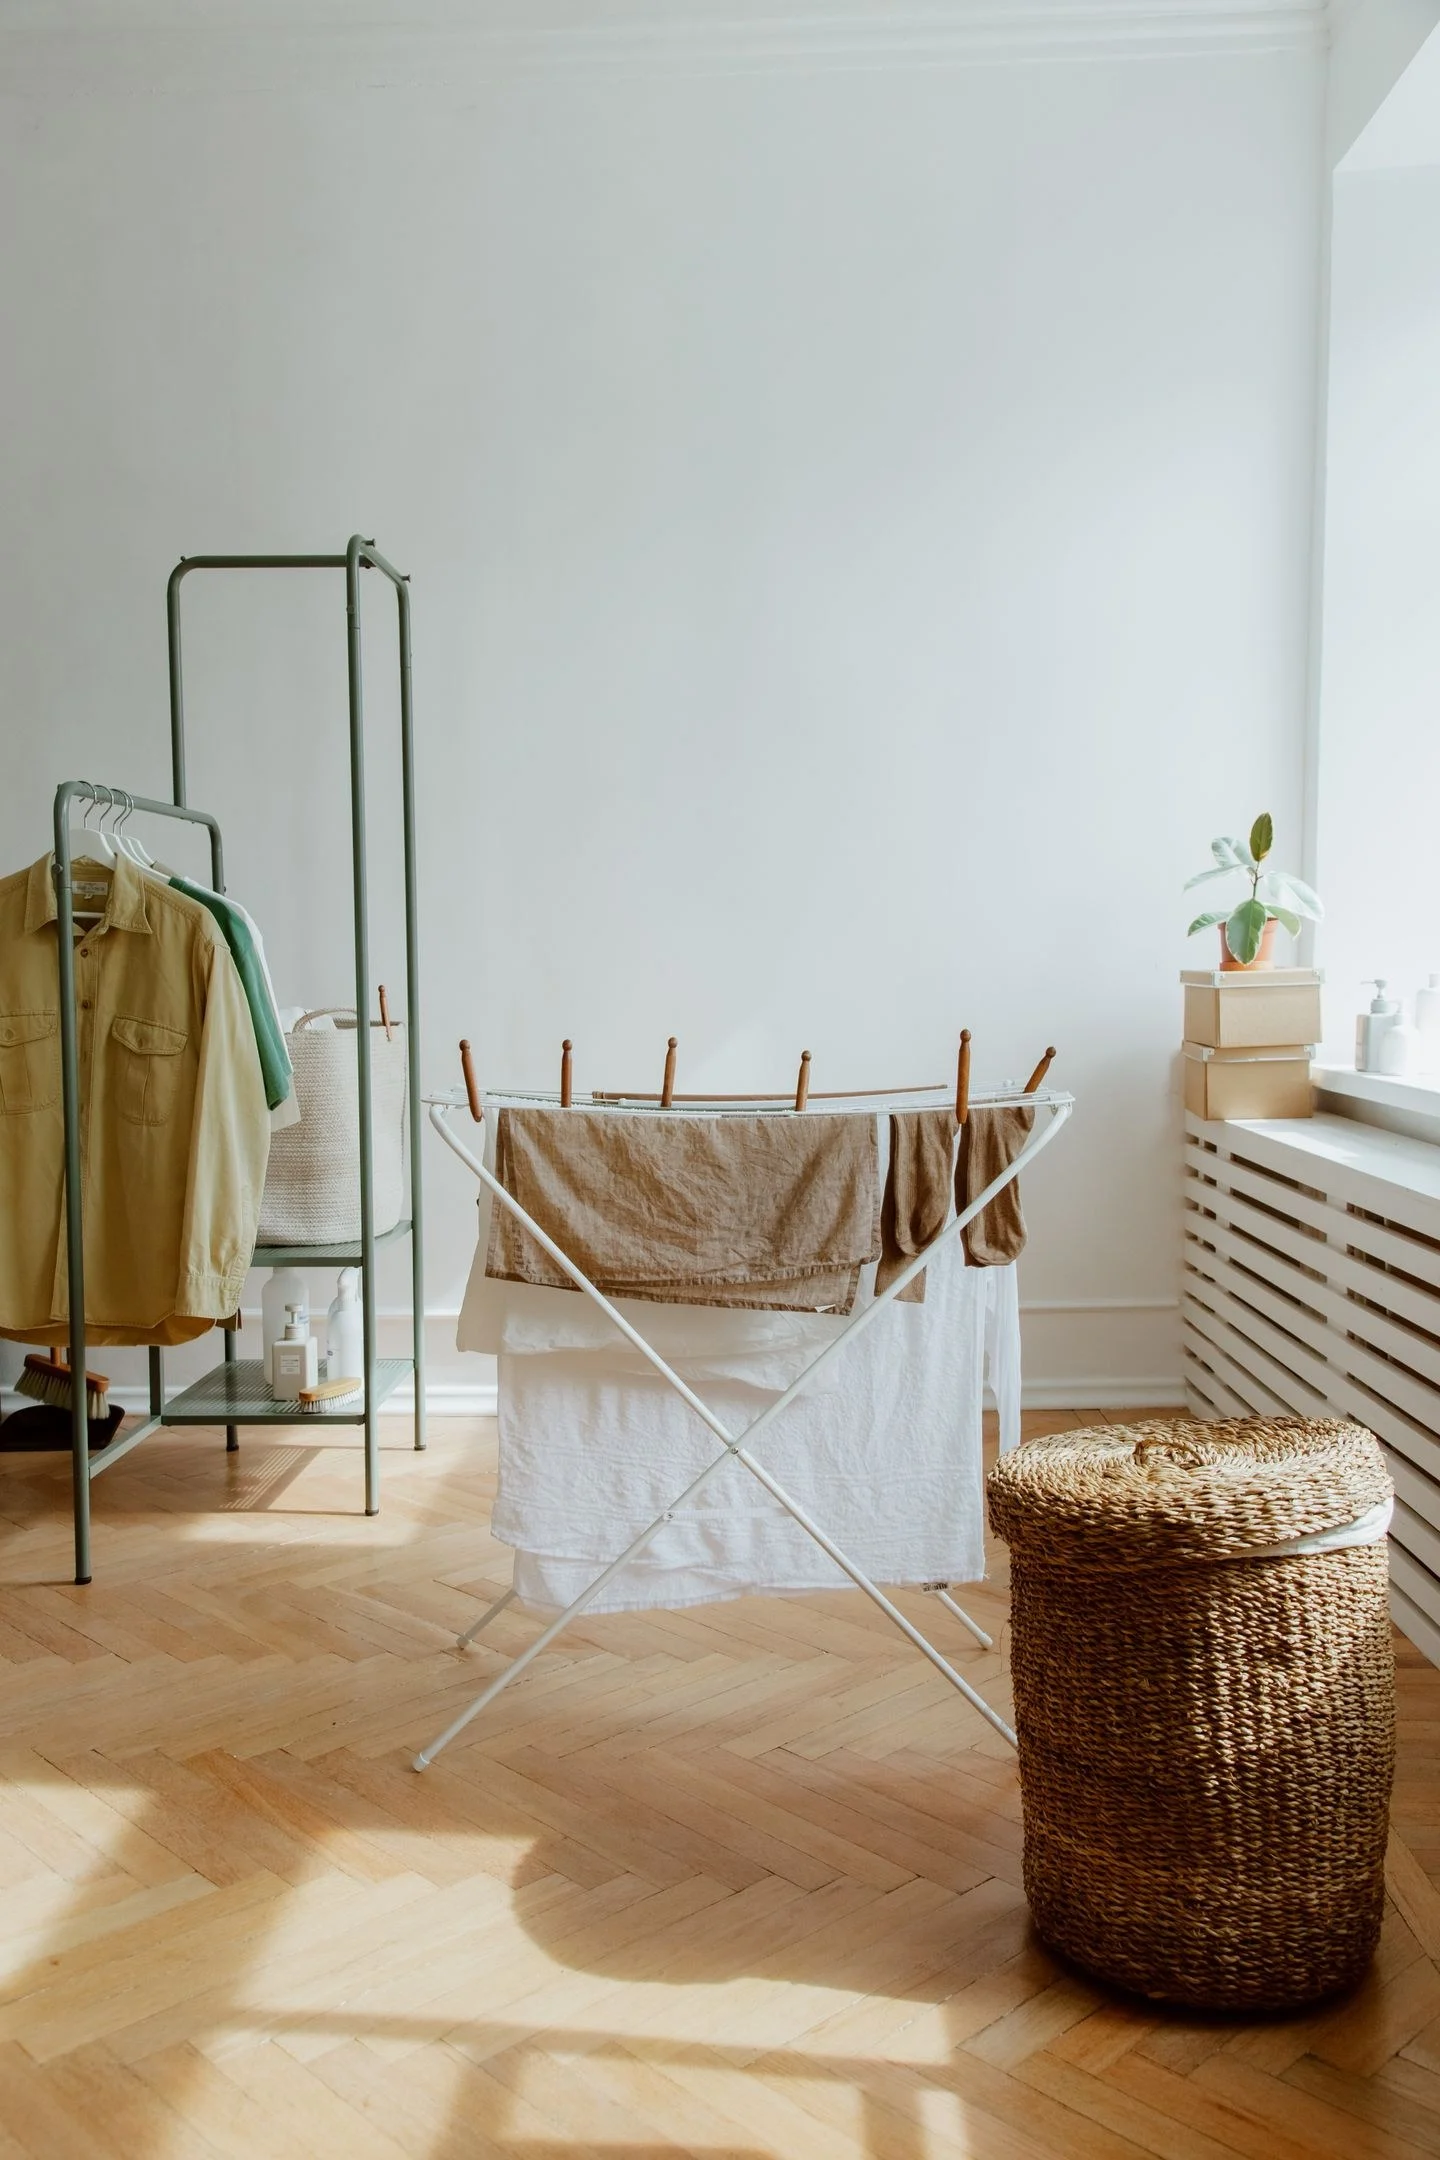
Organize a laundry corner with clear sorting categories, reachable supplies, and a place for finished clothes while keeping appliance access unobstructed.
Small Spaces
Make room for a hobby in a small home by planning setup, active work, and storage as separate needs, with a quick way to put shared surfaces back.
Small Spaces
Use one large furnishing in a small room by planning its footprint, simplifying nearby pieces, and letting it organize the main view rather than crowd it.
Small Spaces
Plan a flexible room for a changing household with movable zones, adaptable storage, and furniture choices that allow new routines without a complete reset.
Small Spaces
Edit duplicate possessions before buying storage so cabinets and shelves are chosen for what you use, with clear decisions about backups and shared items.
Lighting
Layer living room lamps around the activities and dark areas that need them, checking glare, controls, and the balance of light after sunset.
Lighting
Choose a replacement lampshade by checking the fitting, safe clearances, proportions, and the way the shade controls light around the existing base.
Lighting
Place a floor lamp beside a reading chair by checking the light on the page, glare from the seat, the lamp base, and a reachable switch.
Lighting
Find bedside lighting for a small nightstand by comparing compact bases, suitable wall options, reach from bed, and the light needed for reading.
Lighting
Size a dining pendant around the table, seated sightlines, and fixture shape, considering the room’s full lighting plan before installation.
Lighting
Compare warm and cool light for an evening room by separating color temperature from brightness and testing bulbs through the shades you use.
Lighting
Reduce screen glare by observing reflections, changing the desk or monitor position, and controlling nearby light without darkening the entire workspace.
Lighting
Light a room without a ceiling fixture using well-placed portable lamps, clear walking routes, and reachable controls for the activities that happen there.
Lighting
Fit a table lamp on a narrow console by measuring the shade and base, checking the passing route, and keeping enough usable surface beside it.
Lighting
Use matching lamps in an uneven room by relating their height and light to nearby furniture, while allowing the surrounding arrangement to differ.
Lighting
Plan light around open shelves by identifying what needs to be seen, avoiding direct glare, and keeping fixtures clear of objects and storage movement.
Lighting
Plan kitchen lighting around work surfaces, movement, and evening use before comparing fixture styles, with switches and installation considered early.
Lighting
Compare lampshade materials by the light they transmit, the shadows they create, and how they look both illuminated and switched off.
Lighting
Choose a small-workspace desk lamp by the task, adjustment range, glare, base footprint, and the reach of its controls rather than size alone.
Lighting
Balance daylight, screen glare, and privacy with window coverings that can respond to different times of day without keeping the room permanently closed.
Lighting
Light a dark corner by identifying the surface or activity that needs illumination, then fitting a lamp into the furniture and circulation already there.
Lighting
Connect different lamp styles through a shared finish while comparing their scale, shades, light quality, and roles in the room.
Lighting
Build an evening lighting routine for an open-plan home by following activities, preserving safe routes, and reducing unwanted glare between zones.
Materials & Details
Compare linen-look and velvet upholstery through actual fiber content, texture, appearance in changing light, and the care demands of the specific fabric.
Materials & Details
Choose curtain length by the desired hem position, daily opening and cleaning, nearby furniture, and the actual hanging hardware above the window.
Materials & Details
Plan a curtain rod around the window, wall space, fabric stack, and hardware requirements so the treatment works open as well as closed.
Materials & Details
Layer rugs only when the combined size, thickness, stability, and furniture placement work, then use texture and pattern to give each layer a role.
Materials & Details
Choose a washable rug by checking its full dimensions, construction, washer compatibility, drying method, and the effort needed to put it back.
Materials & Details
Mix woven textures by varying their scale and purpose, using smoother surfaces nearby so baskets, cane, rugs, and upholstery do not compete for attention.
Materials & Details
Compare solid wood and wood veneer furniture through construction, edges, finish, repair options, and intended use rather than treating the material label as a quality score.
Materials & Details
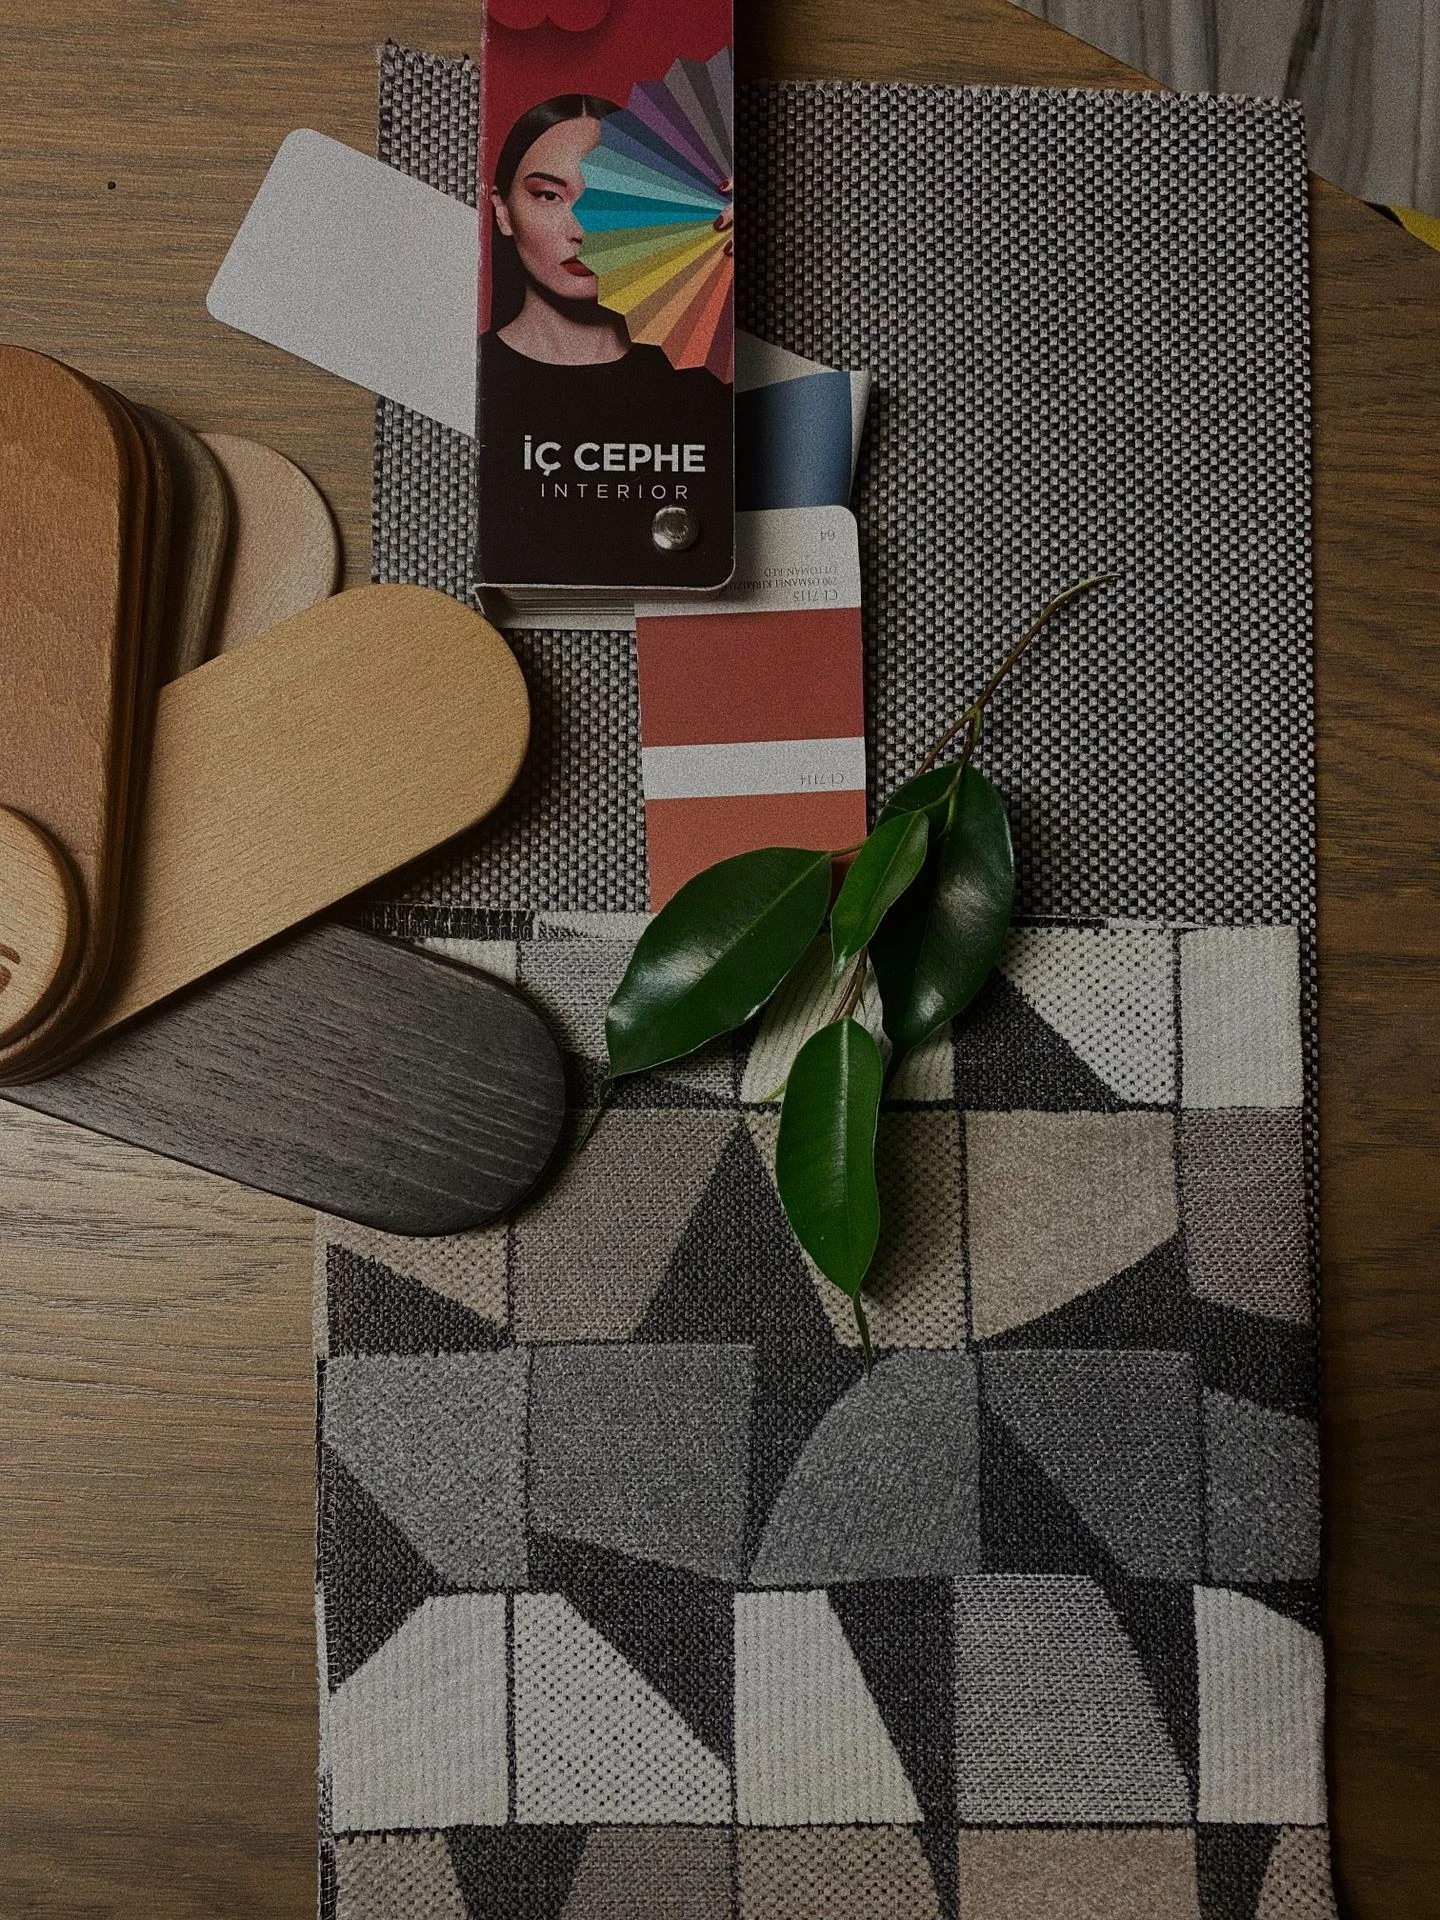
Compare upholstery swatches in your own room through light, texture, surrounding materials, and care information before committing to a full sofa or chair.
Materials & Details
Choose cabinet knobs by grip, projection, mounting, and the size of the door, using a sample to judge both appearance and everyday handling.
Materials & Details
Plan a gallery wall on the floor with the full frame sizes, a clear grouping, paper templates, and secure installation suited to the artwork and wall.
Materials & Details
Arrange a mantel with unequal heights and a clear focal point, keeping objects stable and respecting the fireplace’s heat and clearance requirements.
Materials & Details
Arrange a collected display through a shared idea, varied heights, and space around meaningful objects, without making every item match or showing everything at once.
Materials & Details
Choose an entryway mirror by the reflection you need, the wall and furniture around it, and the space used when entering and leaving the home.
Materials & Details
Combine cushion textures by balancing smooth and raised surfaces, checking their comfort on the sofa, and keeping enough seating space available.
Materials & Details
Choose a sofa slipcover by confirming model and cushion fit, understanding how it is removed and cleaned, and allowing for the sofa beneath it.
Materials & Details
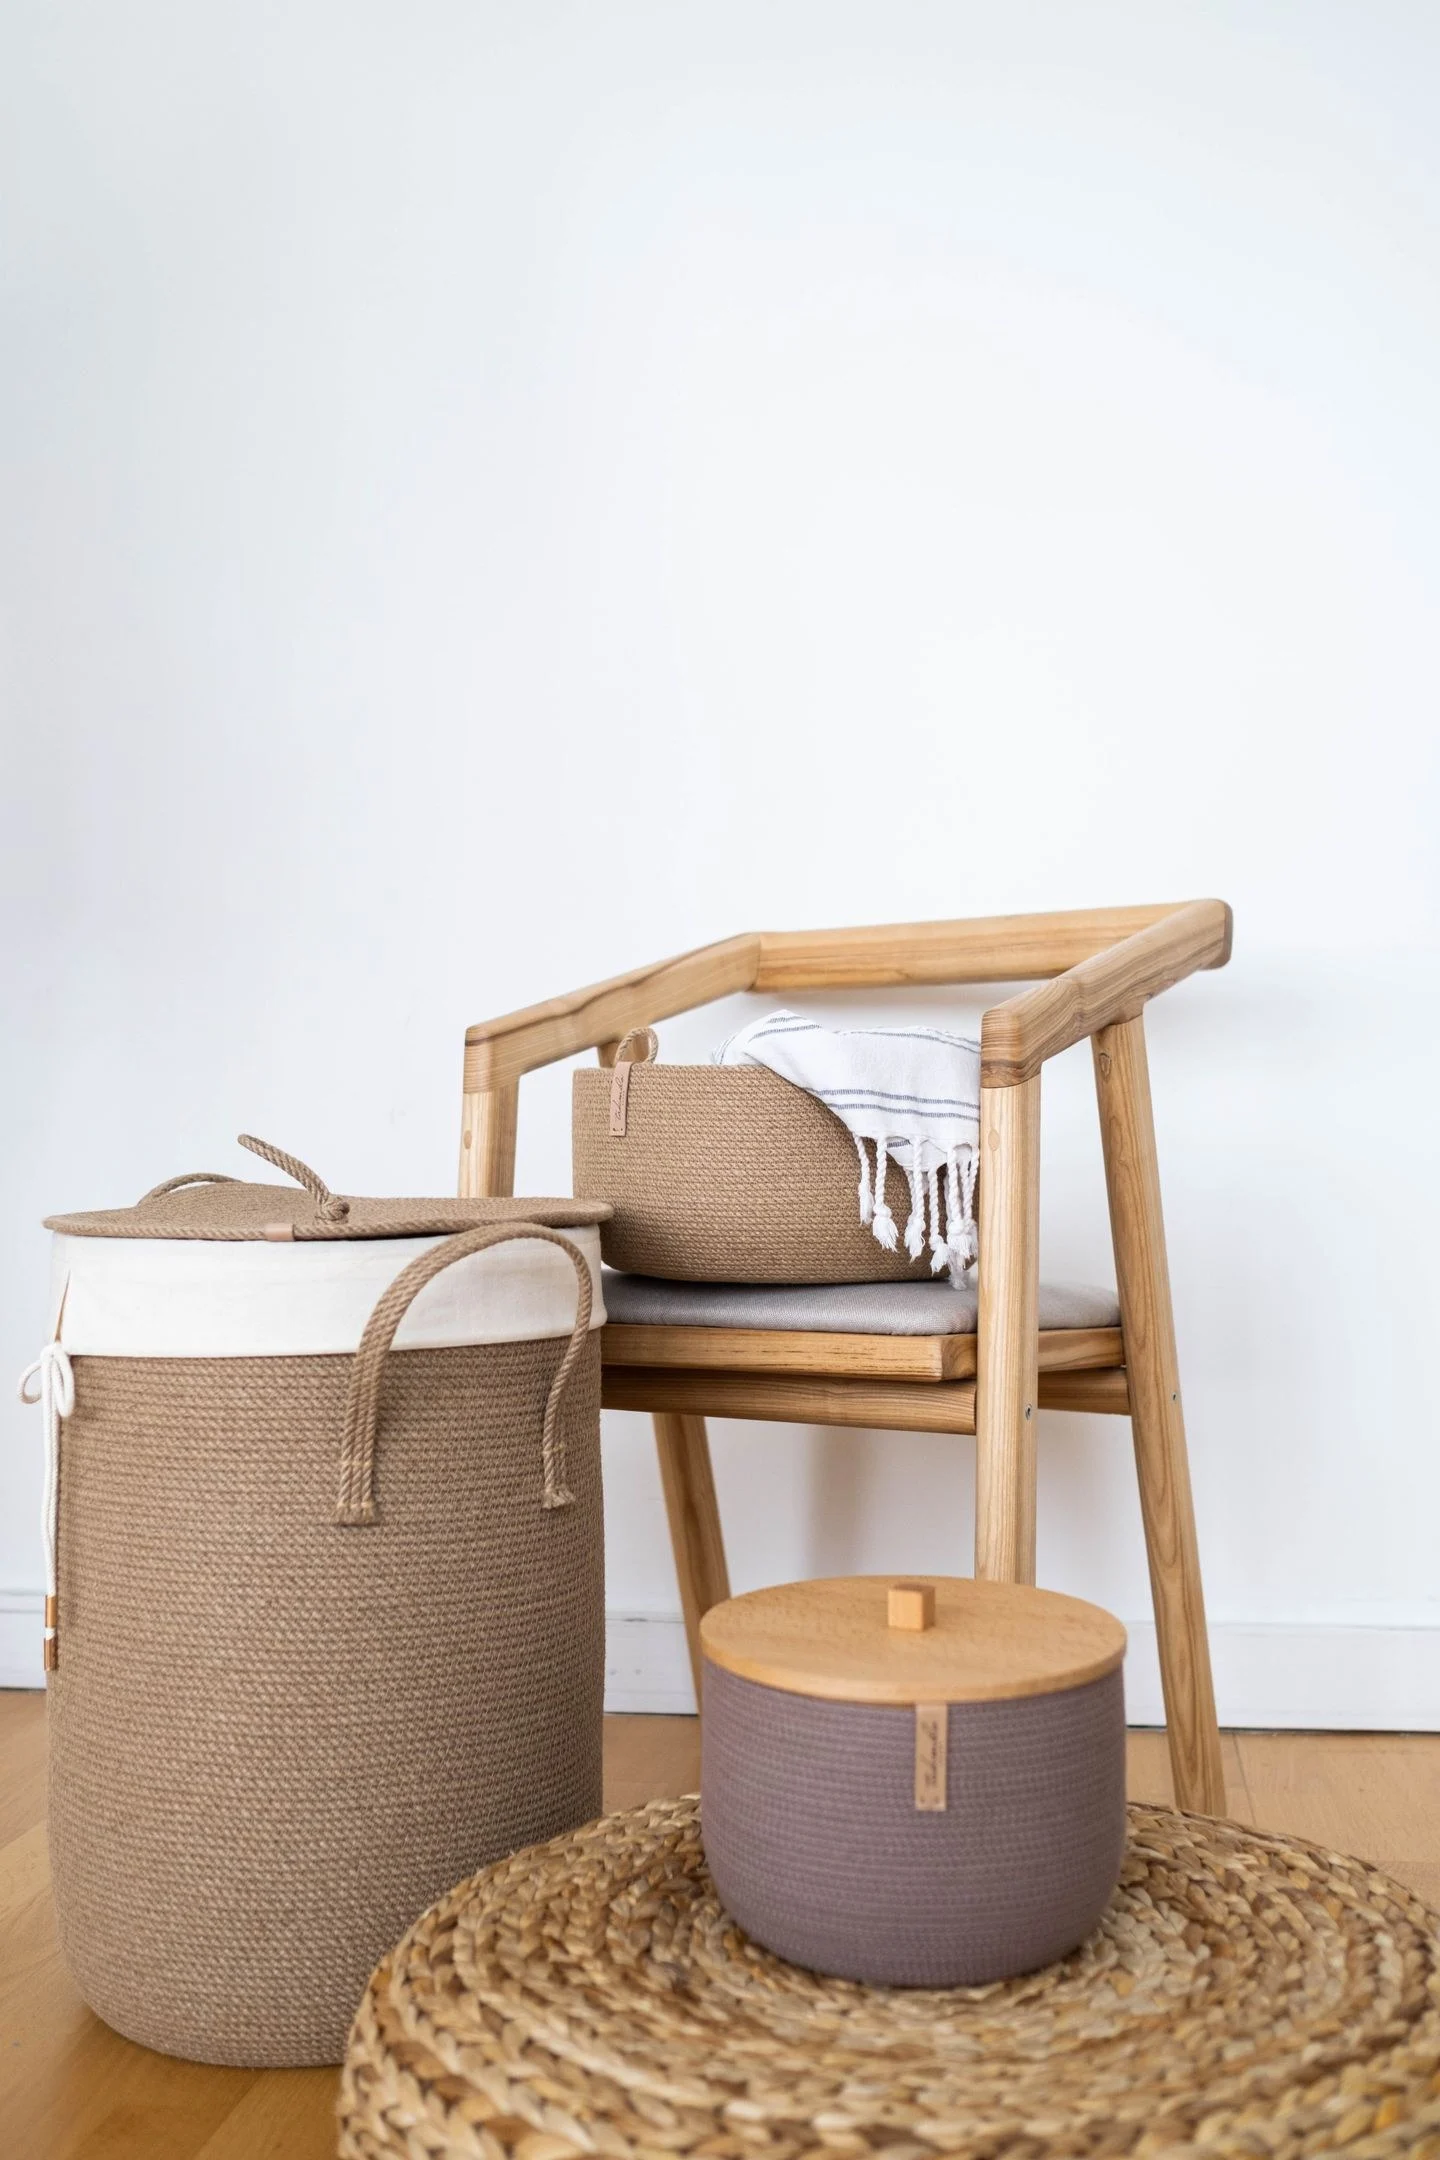
Use baskets within a storage plan by defining their contents, measuring usable capacity, and choosing positions where they can be lifted and returned.
Materials & Details
Refresh a room around one existing material by identifying its color, texture, and scale, then choosing changes that clarify its relationship to the space.
Materials & Details
Arrange indoor plants with furniture by checking light needs, watering access, pot stability, surface protection, and the space plants will occupy as they grow.
Materials & Details
Plan a decorating budget by prioritizing the decisions that affect fit and daily use, including delivery and installation, and sequencing purchases around dependencies.