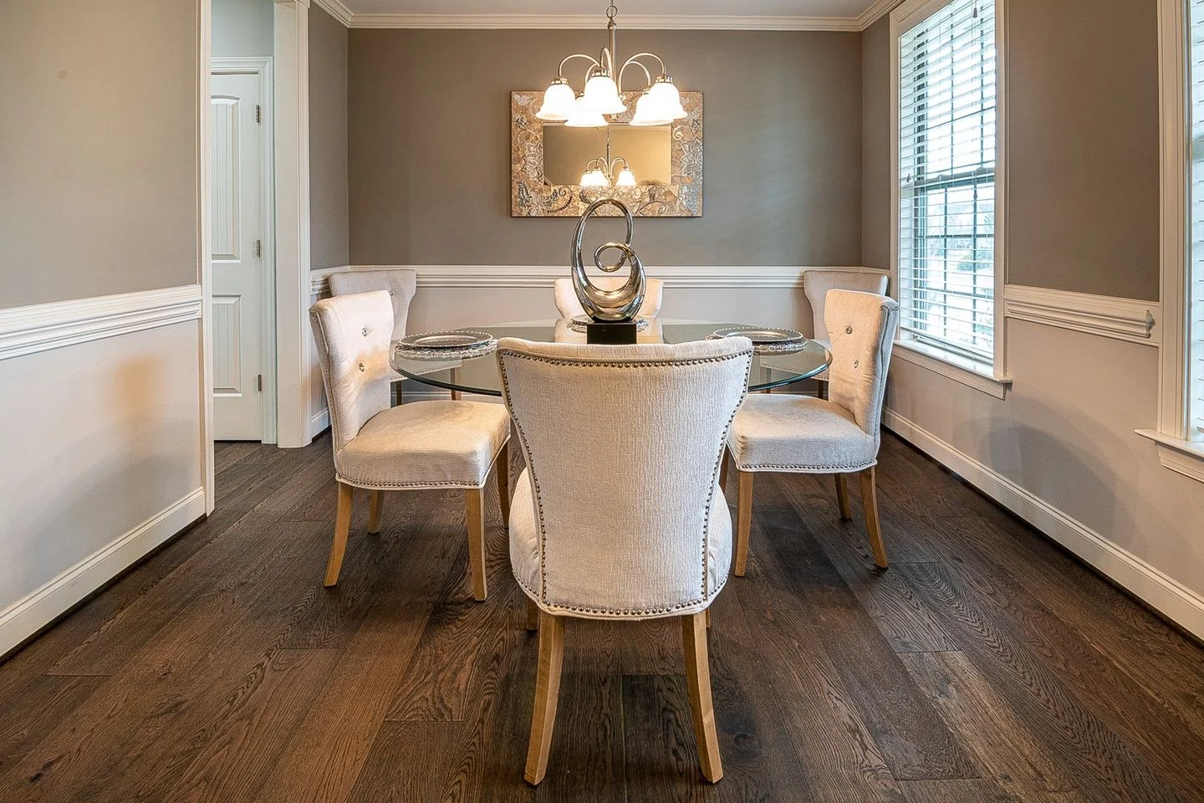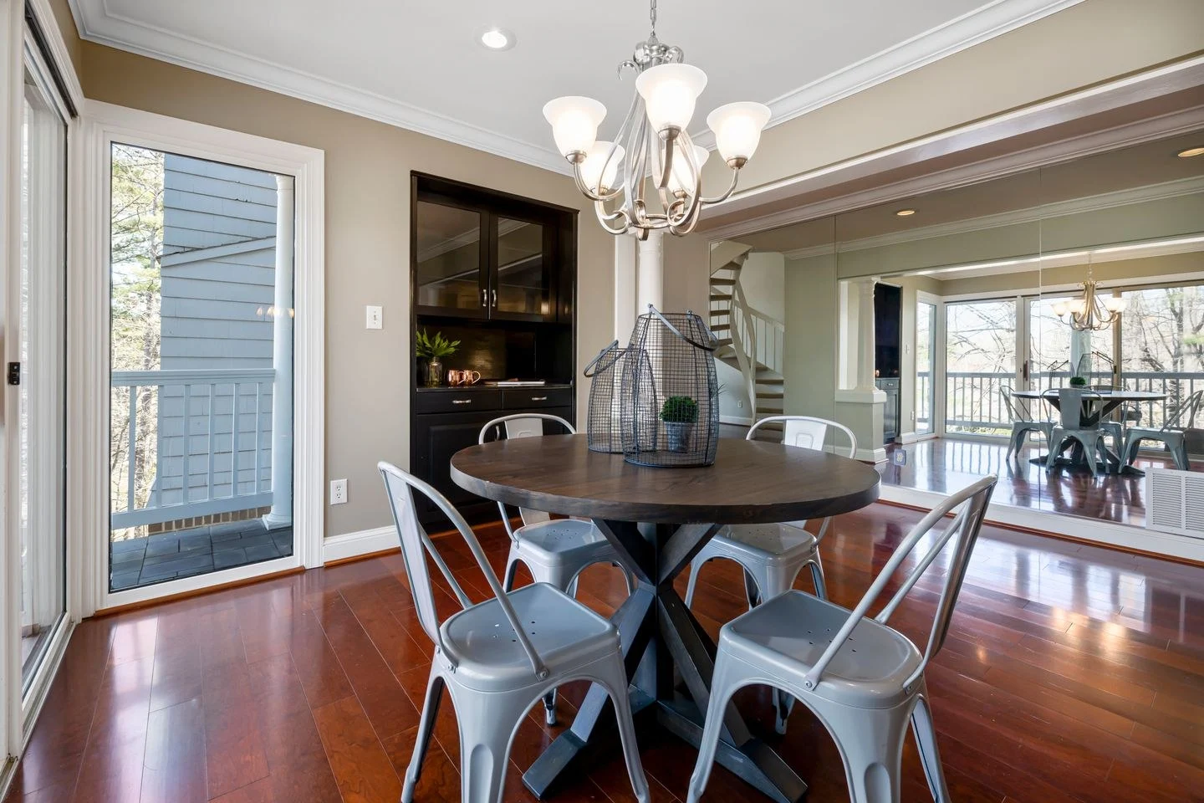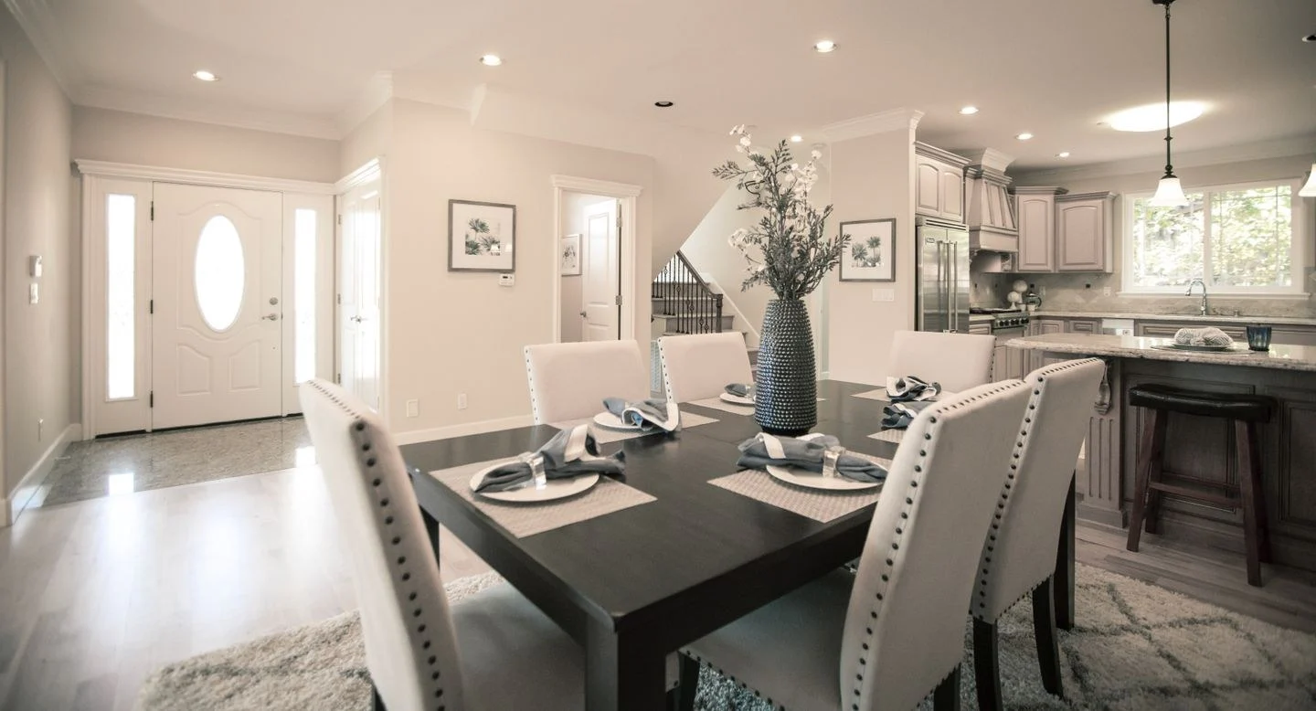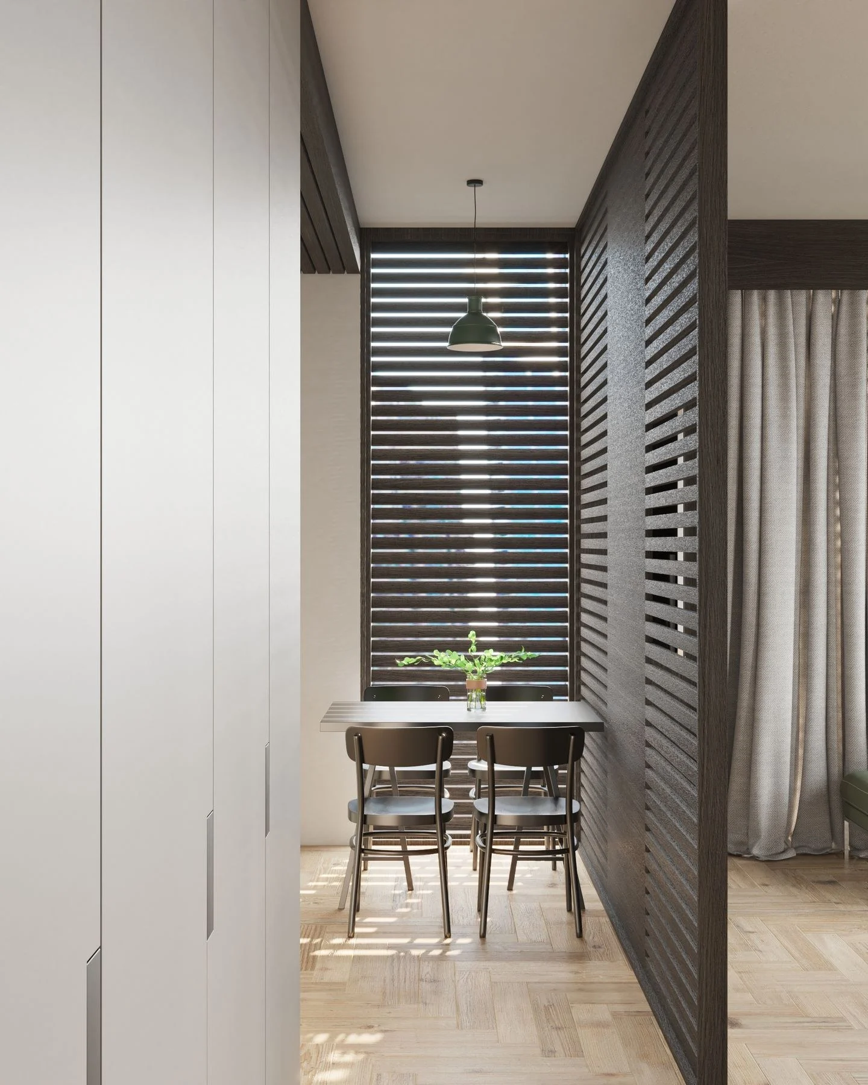
A dining room that connects other rooms must work while people are eating. Measuring the table with all chairs tucked in gives an incomplete picture. The important plan includes seated people and someone carrying a bag, a plate, or laundry through the room.
Map the route before centering the table
Identify the entrances used most often and trace the direct path between them. If possible, keep that path along one side of the dining area rather than between chairs. The table may need to sit off the room's geometric center to make this work.
Include nearby doors and storage. A sideboard door opening into the main route can cause a conflict even when the table itself fits. Window coverings, radiators, and projecting trim can also reduce the usable width beyond the room's nominal dimensions.
Test the occupied arrangement
Pull chairs out to the position people use while eating. Have someone sit down and another person pass behind. Try standing up from each seat. These actions need more room than an empty chair outline, and requirements vary with the people using the room.
IKEA's dining-table guide distinguishes clearance for moving a chair from a wider route behind seated diners. Treat any published spacing as a planning reference rather than a guarantee for your household or an accessibility standard. Test the actual furniture whenever possible.
A round table can soften a corner, but its full diameter may use more width than a narrow rectangle. An oval can provide an elongated surface with less abrupt ends. Compare footprints at full size instead of assuming one shape is always best for circulation.
Reduce obstacles at the edge
Chairs that tuck under the table can help when the room is empty, provided their arms and backs clear the table's apron and legs. A bench may save visual bulk on one side but can be difficult for a person in the middle to leave. Choose seating according to how the room is used, not just how compact it looks when nobody is there.
Keep storage shallow enough to preserve the passage. A tall plant or floor lamp beside the doorway may need to move even if it makes the empty room look balanced. Avoid rug edges where people naturally turn or where chair legs repeatedly catch.
Plan for the largest gathering realistically
If the table extends, mark its full size and all additional chairs. Decide whether occasional rearrangement is acceptable and where displaced furniture will go. Do not count a blocked route as a workable holiday configuration.
A smaller everyday table with a clear route may serve the household better than the largest table the room can physically contain. The room's success is measured during a meal, when every seat is in use and someone still needs to get to the next room.