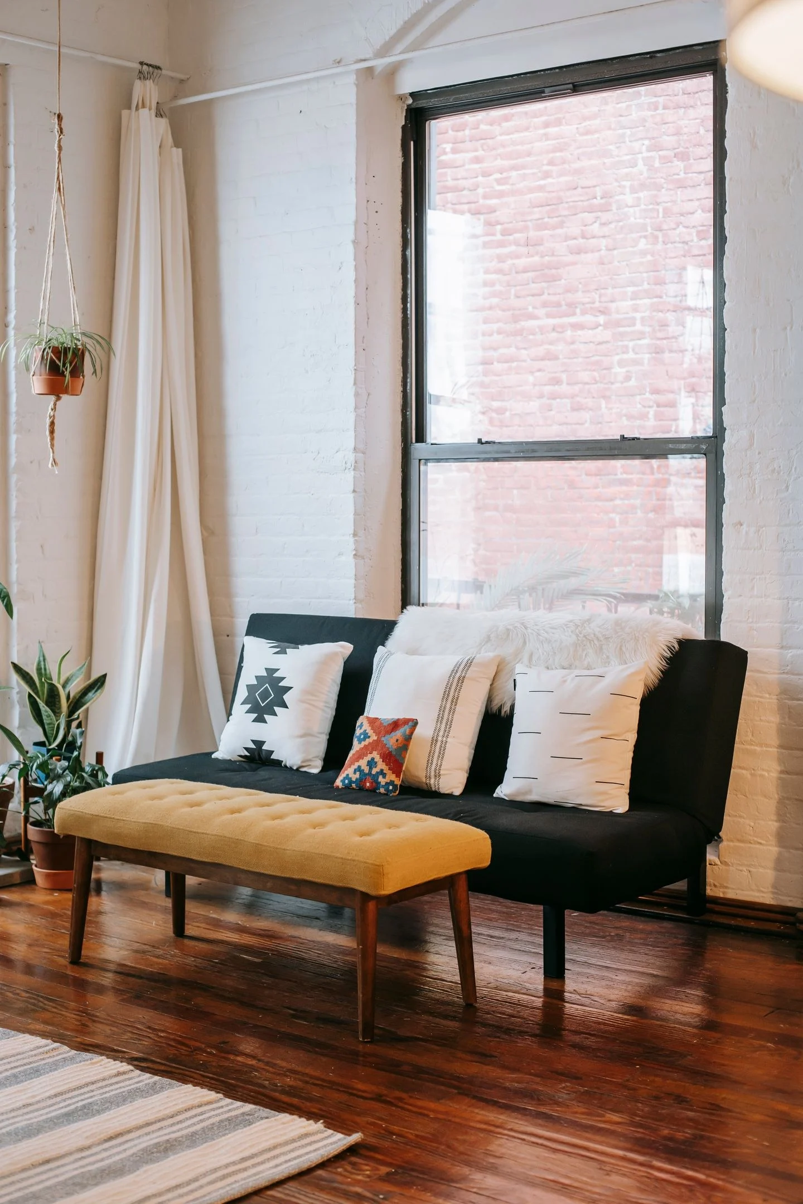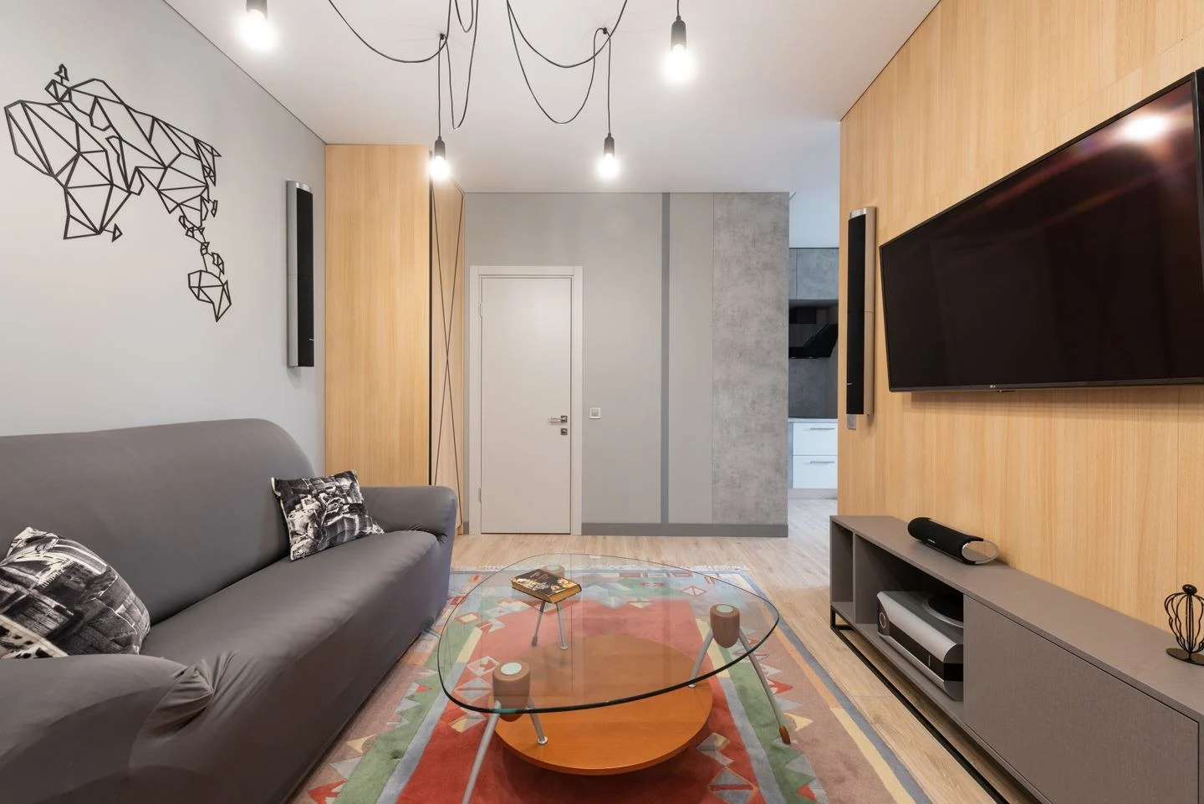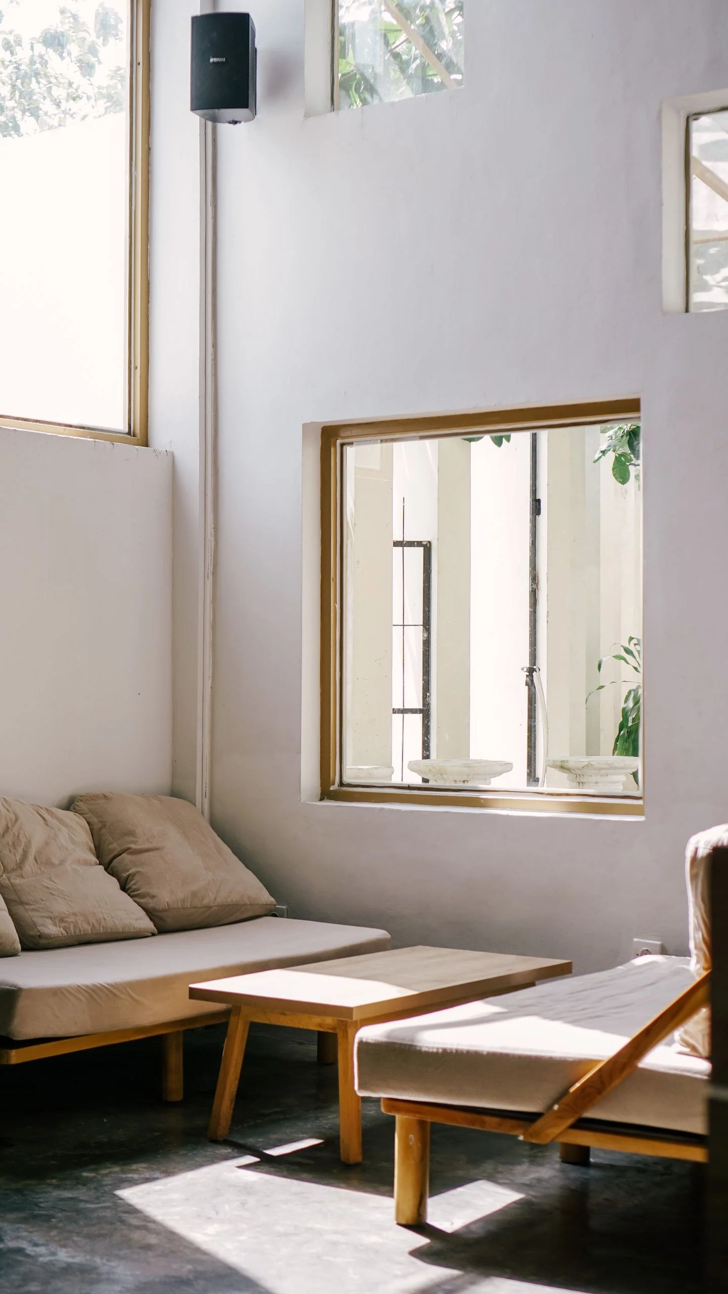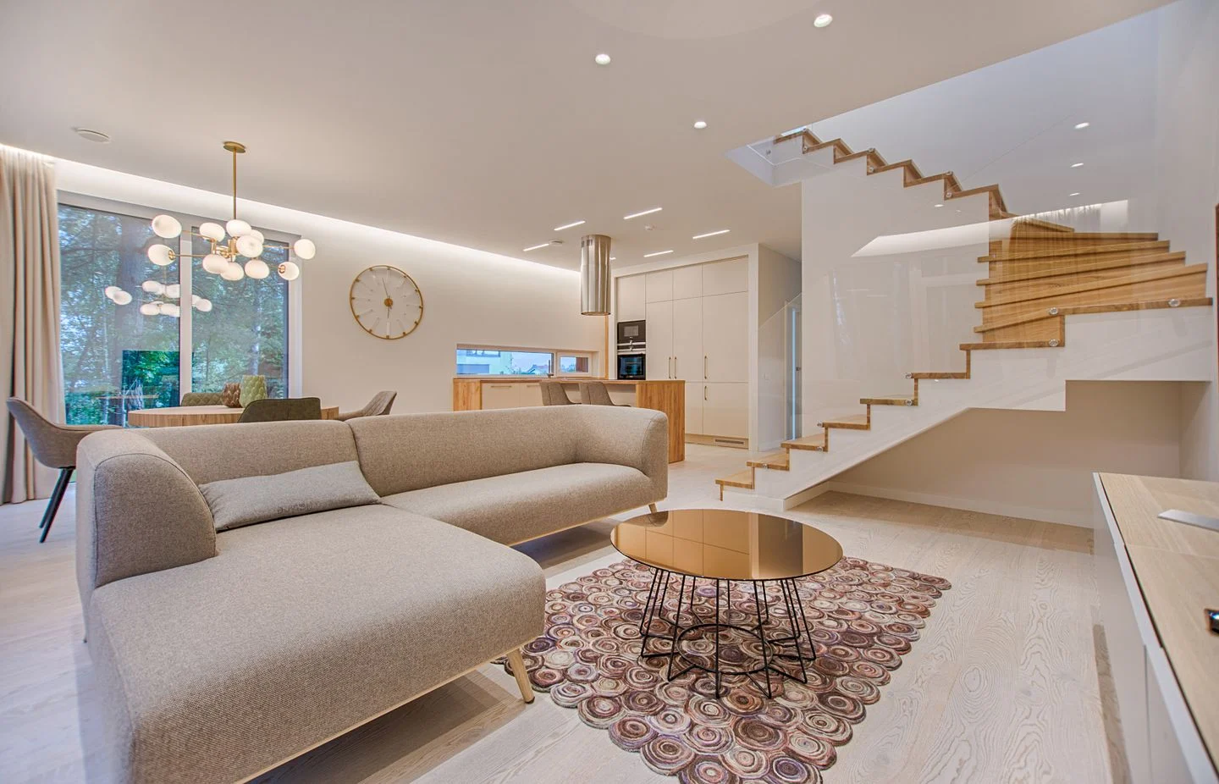
A sofa does not need a wall behind it, but it does need a reason to occupy the middle of a room. Floating it can bring distant chairs into a conversation, separate a dining area, or turn the seating toward a window. The arrangement succeeds when the space behind the sofa becomes a useful route rather than an awkward leftover strip.
Draw the journey through the room
Start with the doors people use most. On a rough floor plan, connect the entry to the kitchen, patio, stairs, and any other regular destination. These are routes to protect before positioning a coffee table. A path that cuts between the sofa and the television will remain inconvenient even if every individual piece fits.
Choose one main route around the outside of the seating group. For example, in a rectangular living room, the sofa back might run parallel to the dining area, with circulation passing behind it and around one end. Keep that end free of a large plant, floor lamp base, or projecting side table. Account for the needs of the people using the room; a diagram cannot determine whether a route is comfortable for a particular mobility aid.
Make the back of the sofa part of the view
Look at the sofa from the entrance before deciding on its position. A finished upholstered back, balanced cushion arrangement, and tidy seams become more noticeable when exposed. Check the manufacturer's photographs of all sides if you are buying online. A low back may preserve a view across an open room, while a tall back can provide more separation.
You do not automatically need a console behind it. Adding a console consumes circulation space and creates another surface to maintain. Leave the back clear when the walkway is tight. If you need a landing place for books or a lamp, mock up the console depth as well as the sofa footprint; measure from the console's outer edge when judging the remaining passage.
Bring the other seats toward it
Floating a sofa often reveals that the armchairs are still pushed against distant walls. Pull one chair into the group, turn it slightly toward the sofa, and sit in both places. Conversation should not require leaning forward across an empty expanse. A rug can visually connect the pieces, but it cannot compensate for a chair that is physically too far away.
Try the coffee table in position with someone seated and someone walking through. Reaching a drink, standing up, and passing the end of the table are separate movements. A small round table may solve a pinch point more effectively than shifting the sofa closer to the wall. Keep a usable route to every seat rather than creating one attractive photograph from the doorway.
Resolve power before adding lamps
A floating arrangement can put the ideal lamp location far from an outlet. Do not stretch a cord across a walking route or hide it beneath a rug. A wall-side lamp, a suitable cordless lamp, or an existing professionally installed floor outlet may fit the arrangement better. New electrical work belongs with a qualified professional.
Leave the trial layout in place for a few normal evenings before buying anything. Notice where people actually walk and where a table gets nudged. For new furniture, check the delivery route as carefully as the final floor plan: door openings, stair turns, and elevator dimensions can be more restrictive than the living room itself. Room & Board's fit guide includes a useful measuring sequence and suggests mocking up furniture footprints before purchase.