Living and dining furniture can occupy the same room without becoming one oversized arrangement. The aim is to give each activity a clear center while allowing the space between them to remain easy to use.
Begin with the dining table, because its working footprint is larger than the top. Pull chairs out to a comfortable sitting position and include the route people use while others are seated. If the table extends, test the full configuration. IKEA's dining-table guide distinguishes room for chairs from room for passing behind them; the difference is especially important in an open room.
Turn the furniture toward its own activity
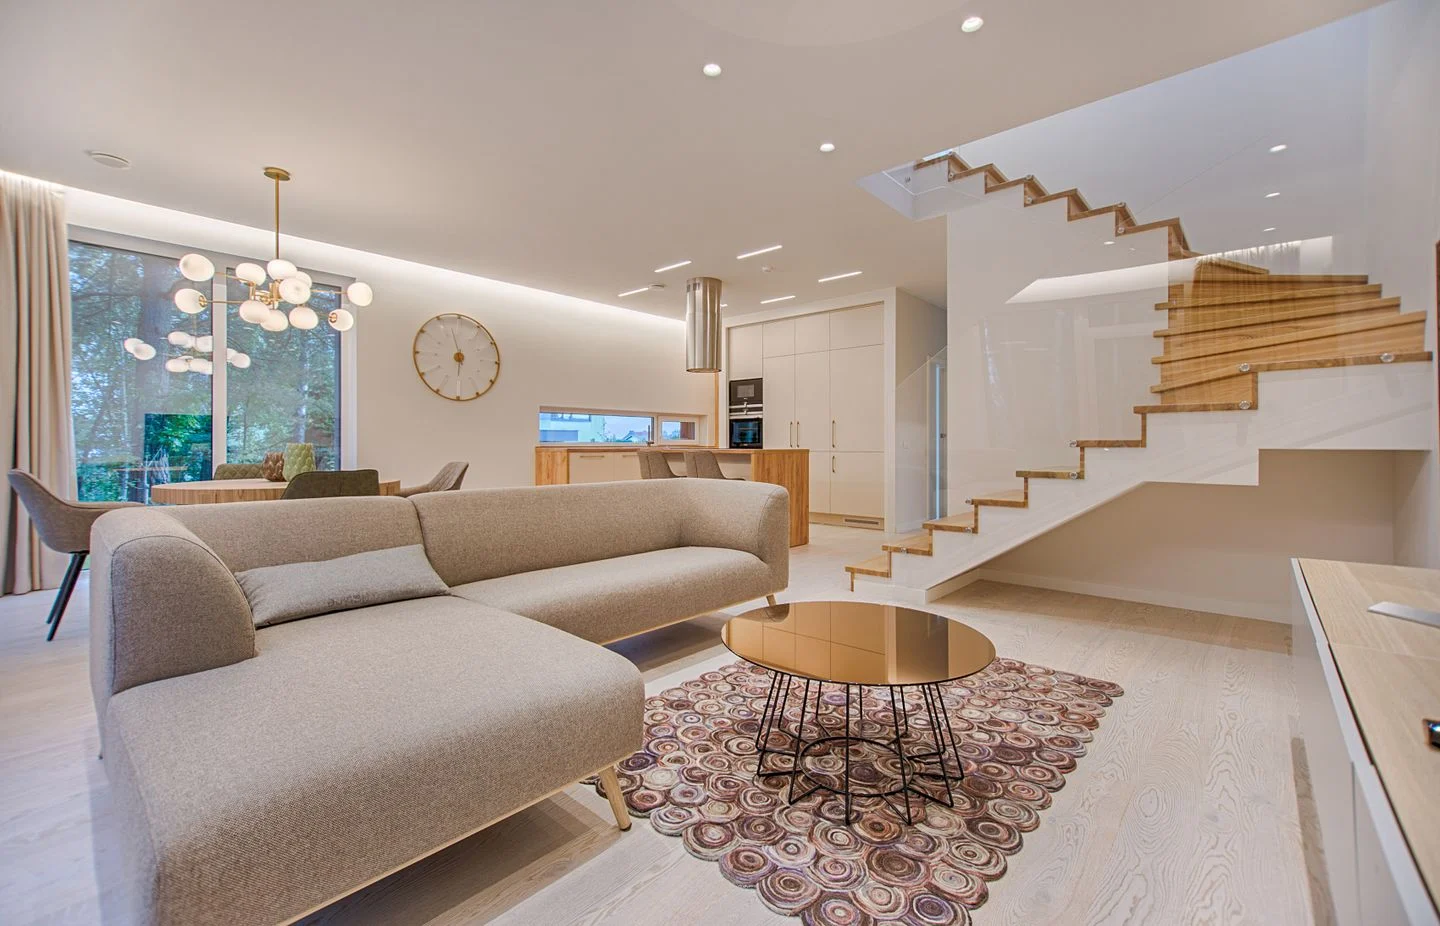
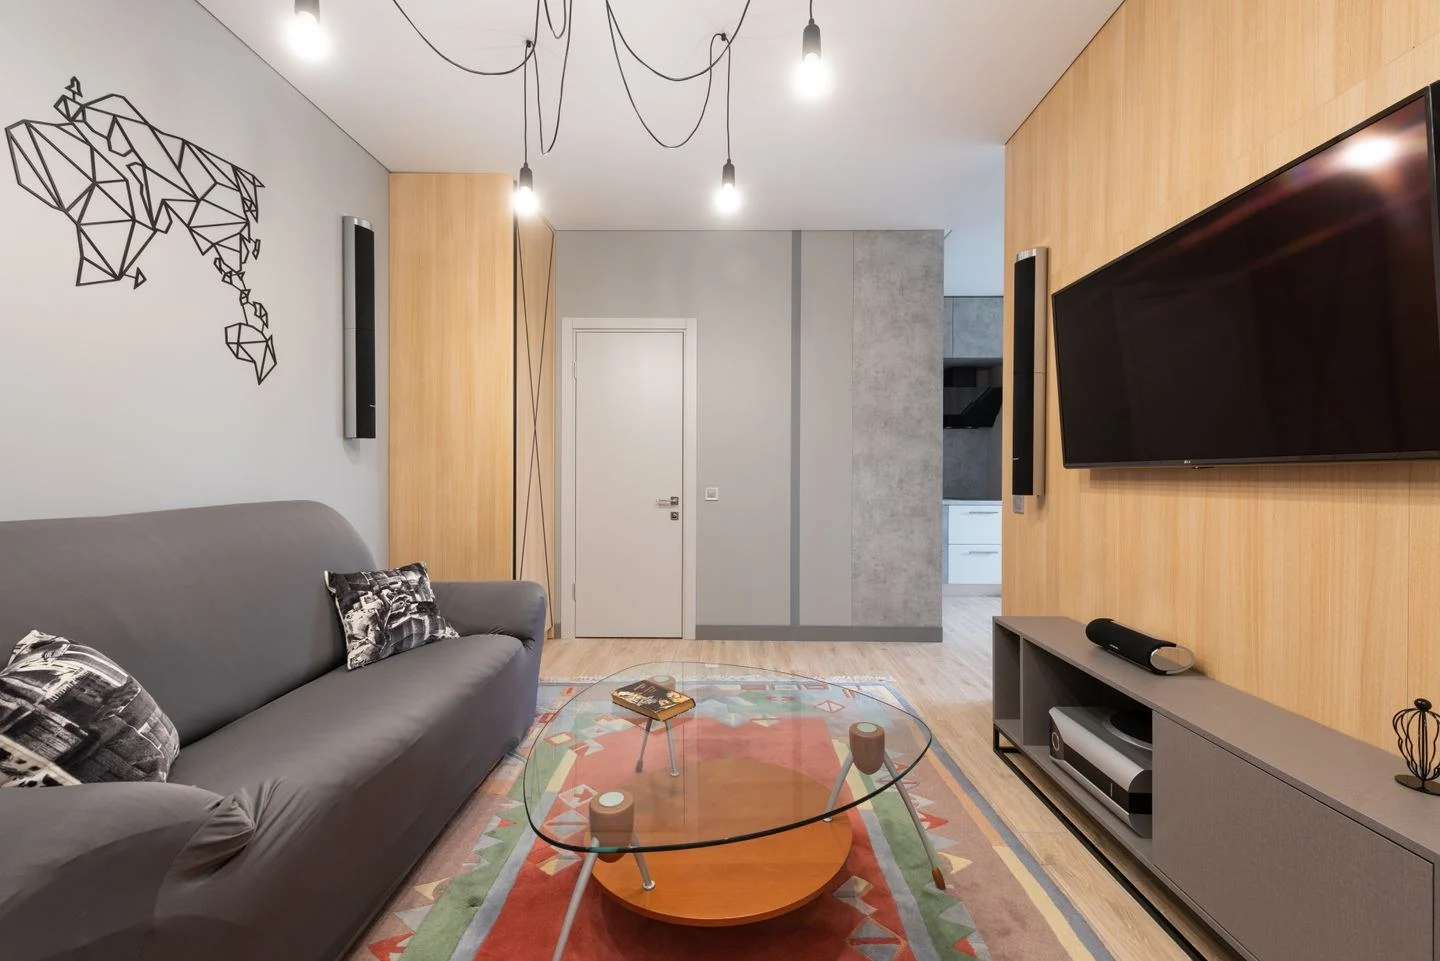
The sofa can face a window or a media wall, with its back suggesting the edge of the living area. Alternatively, an L-shaped seating group can form a corner without putting a long upholstered barrier across the room. Choose the orientation that gives the dining area a natural approach from the kitchen.
Do not force the table and sofa to share a centerline unless the architecture supports it. Each can be centered within its usable zone. A slightly offset arrangement may preserve a much better route between doors. Judge the composition from several positions, including the kitchen, rather than only from the main entrance.
A rug under the living group can establish its boundary. The dining area may not need another rug, especially if chairs move more easily on the existing floor. If you use two rugs, consider how their colors relate and keep the edges from creating a narrow sliver of exposed floor between them.
Repeat selectively
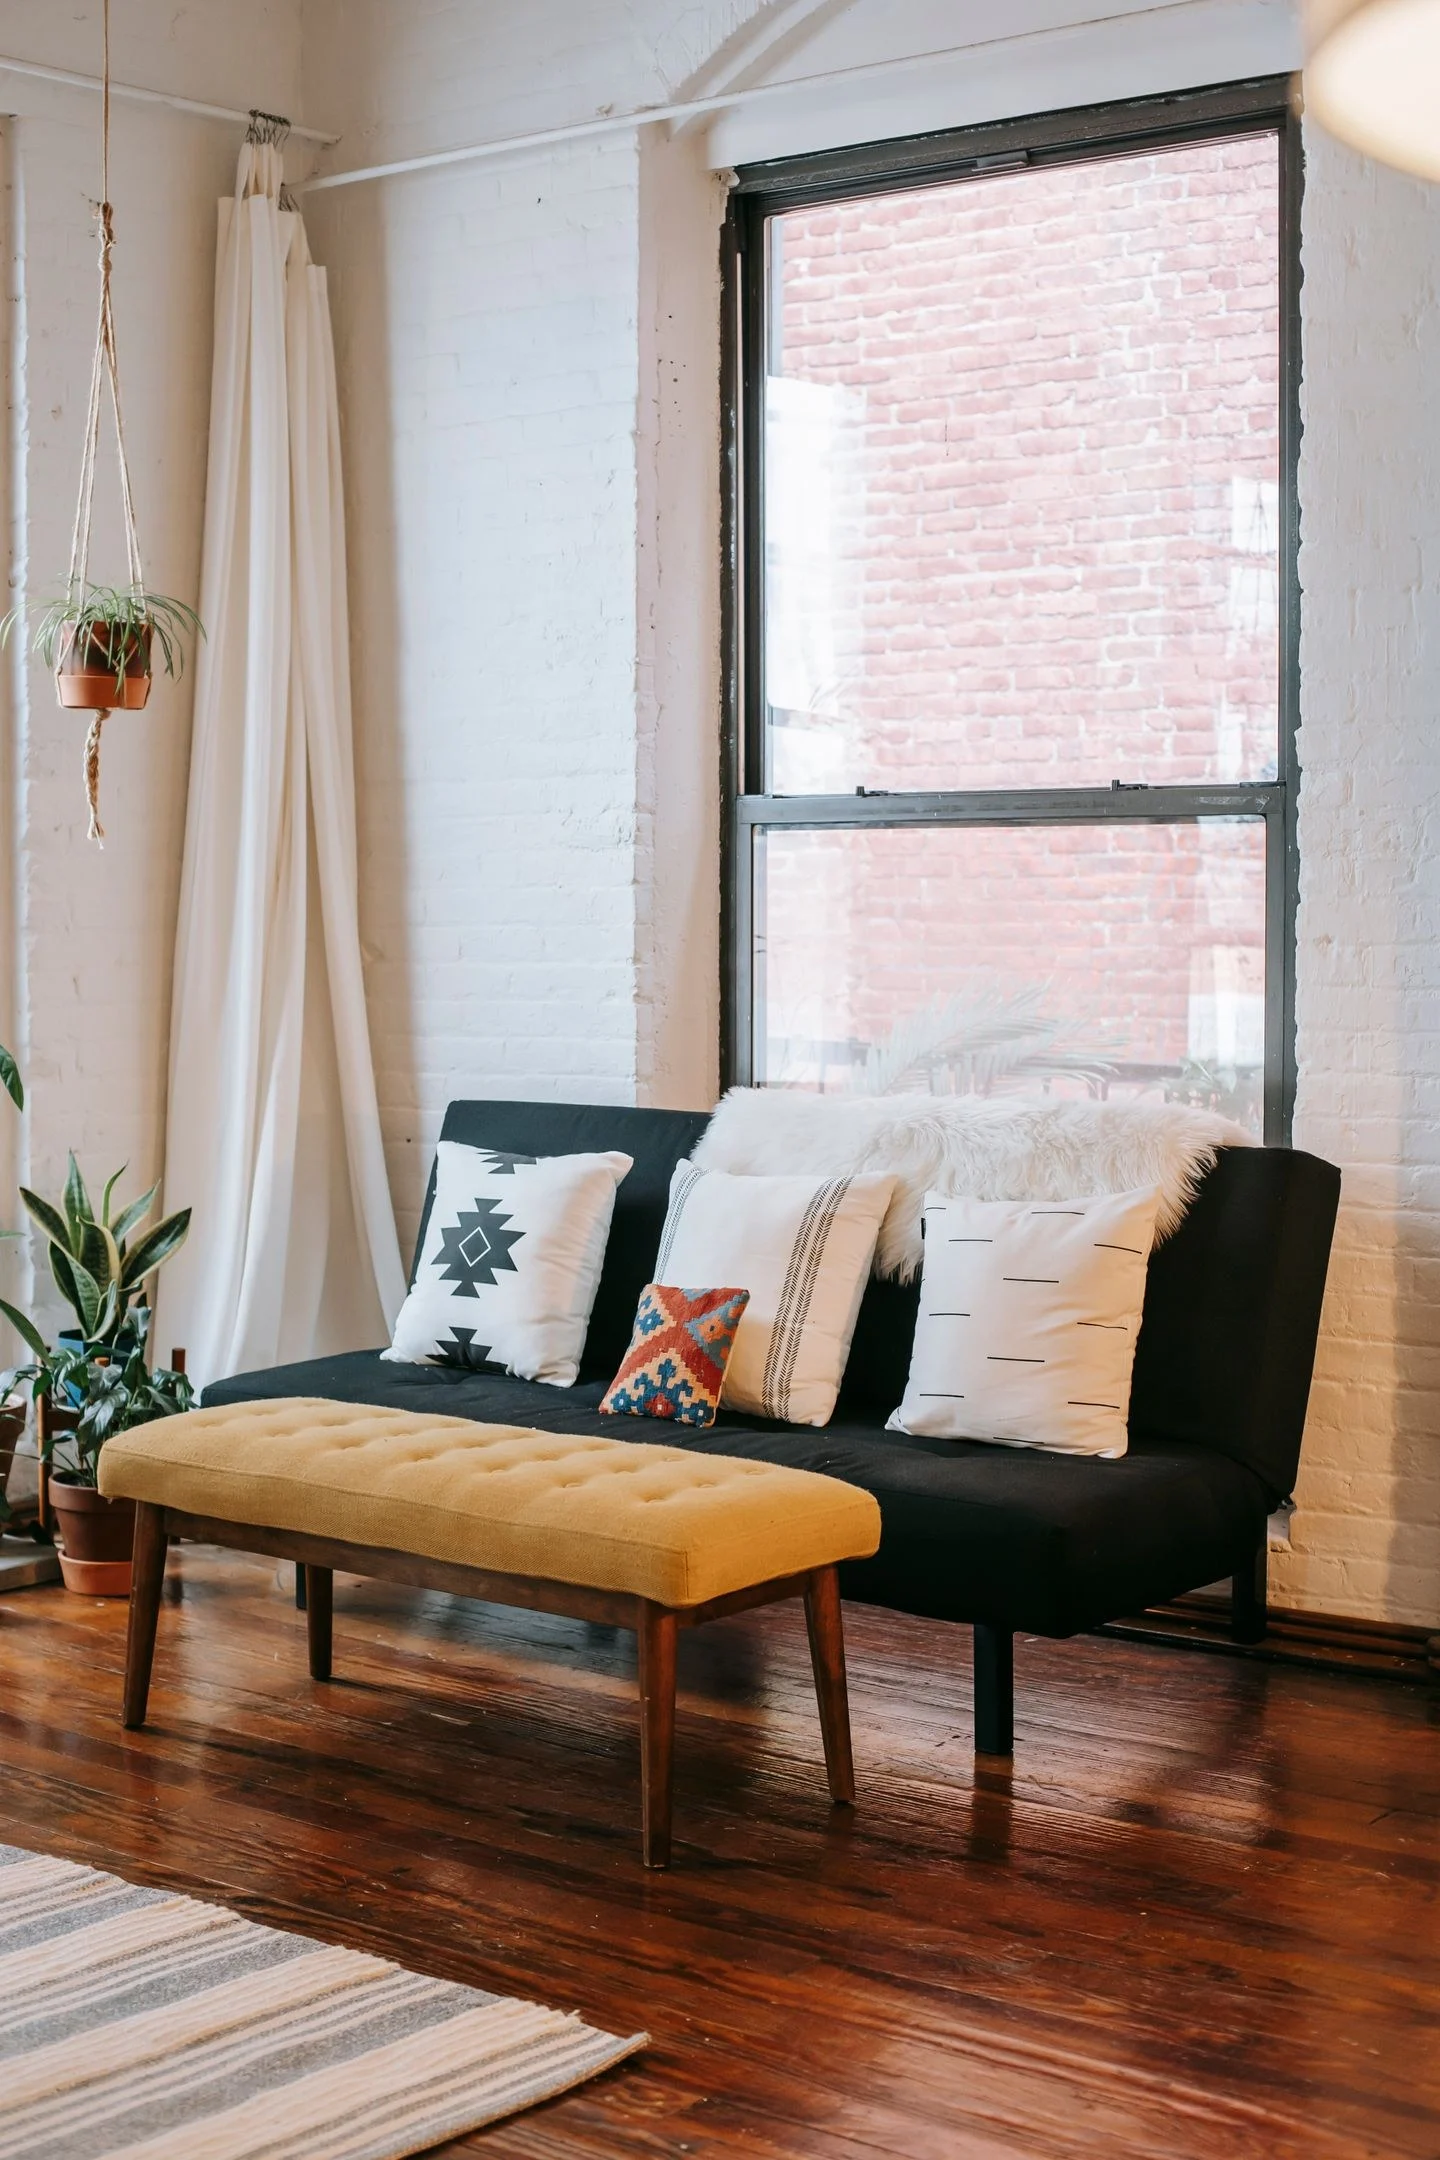
A common wood tone can link a dining table to a living-room side table without making every piece match. A color from the living-room upholstery might reappear in a small dining-room artwork. Two or three quiet connections are often enough; repeated sets of identical accessories can make both areas feel less individual.
Keep storage tied to the activity it serves. A sideboard close to the table can hold dishes and napkins, while media equipment belongs near the viewing area. A single large cabinet between them can work, but check which doors open into circulation and whether both areas actually need what it holds.
Light the two areas separately
Dining light should suit the table's position, not simply the center of the overall ceiling. Existing electrical locations may limit your options; have any fixture relocation assessed by an electrician. Lamps in the living area can create a different evening atmosphere without leaving the table in darkness.
Try an ordinary evening with one person reading on the sofa and another working or eating at the table. Can each use suitable light? Is a television competing with conversation? Can someone pass through without interrupting either activity? These questions are more useful than making the two furniture groups look equally full. A little unoccupied floor between them can be the detail that makes the whole room function.