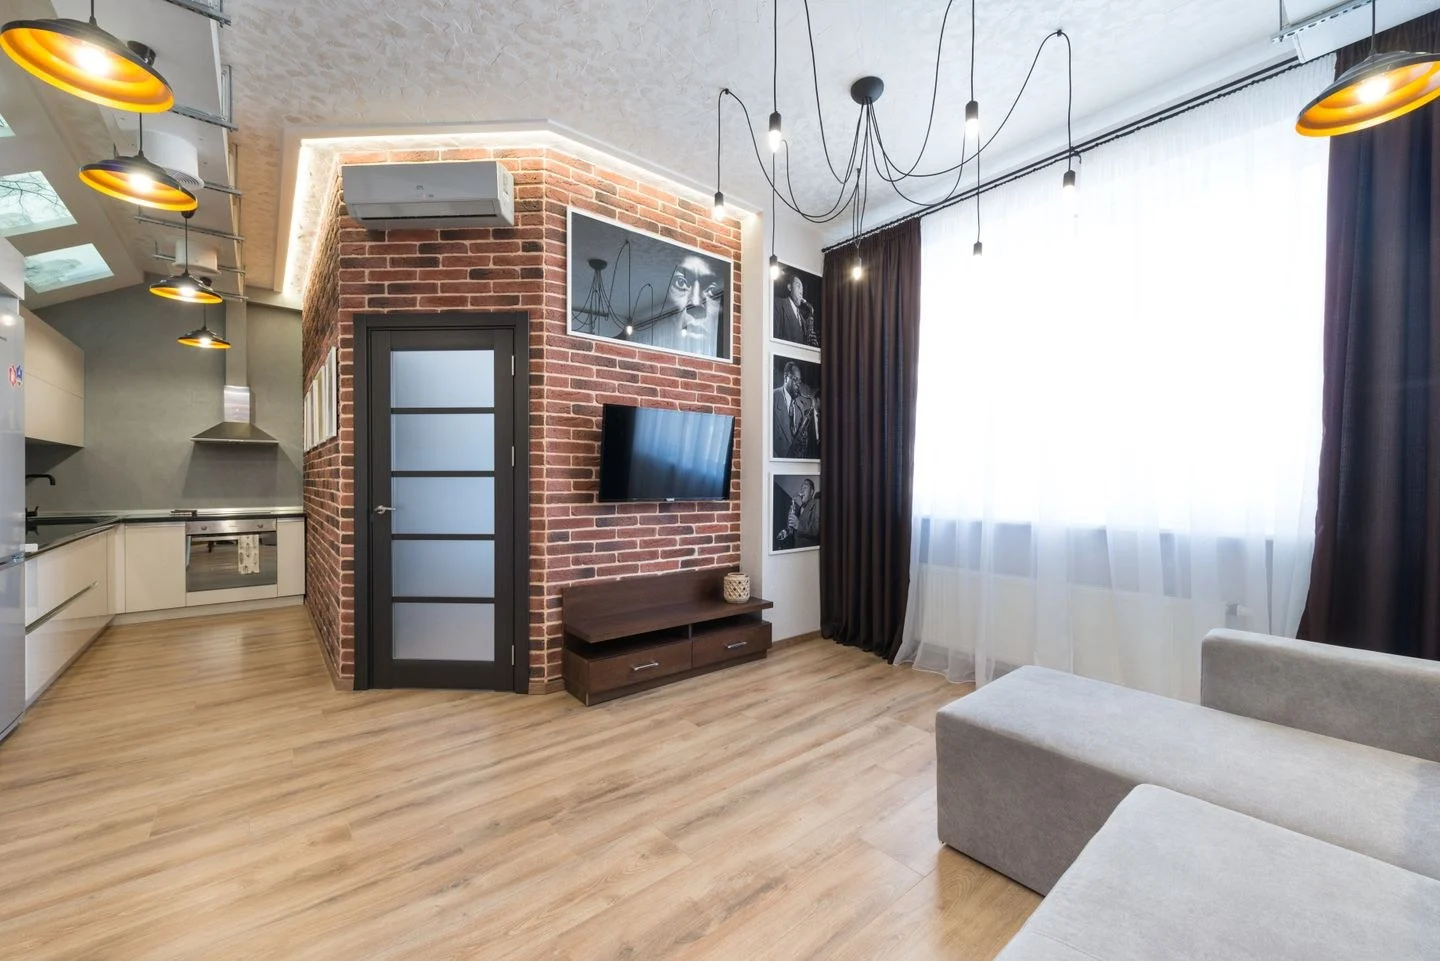
A studio apartment needs several activities to coexist within one room. Dividing the floor into equal sections is rarely the answer. The sleeping area may need a permanent footprint, while dining and work can share a surface. Begin with the daily routine and the room's fixed features, then give each activity the space it genuinely requires.
Draw the route before the zones
Mark the entry, bathroom, kitchen, windows, closets, outlets, and fixed obstructions on a measured plan. Draw the paths between the entry and the places you use most. These paths should remain clear when a chair is pulled out or a sleeper is open, not only when every piece is tucked away.
Do not place a divider across the only easy route to a window or exit. Keep heating and ventilation equipment unobstructed according to its requirements. A layout that looks private in a photograph may be awkward if it forces a daily detour around the bed.
Now list which activities need dedicated space. Sleeping usually does. Eating may share with work, but only if there is somewhere to put work materials at mealtime. A hobby with equipment left in progress may need more protected storage than an occasional laptop session.
Choose the bed position deliberately
Try the bed against more than one wall on the plan. Consider privacy from the entrance, access on the sides, and how the bed affects daylight. A tall headboard or cabinet placed between the window and the rest of the room may create a darker living area.
A low divider, open shelving unit, or curtain can suggest separation without creating a full second room. Each has tradeoffs. Open shelves transmit light but also reveal their contents. A curtain can open completely but needs suitable mounting and clear movement. A storage divider must be stable and installed according to its instructions; a freestanding bookcase is not automatically safe to use away from a wall.
Sometimes the best division is simply the back of a sofa. Position it so that the living area faces away from the bed, with enough room behind it to move comfortably. Check that the sofa's back is finished attractively if it will be prominent.
Give shared furniture a reset system
A dining table used as a desk works only when the transition is manageable. Keep a tray, drawer, or nearby cabinet for the laptop, notebook, and charger. The storage should be close enough that clearing the table takes moments rather than a trip across the apartment.
A drop-leaf table can change its footprint, but measure both the open and closed positions. IKEA's multifunctional table examples illustrate how storage and changing surfaces can be combined; the important test in your apartment is whether the expanded version still leaves usable circulation. Do not count the same patch of floor as both chair space and a walkway at the same time.
Use a limited number of visual boundaries
One rug can define the sitting area. A pendant or artwork can identify the dining spot. You do not need a different wall color, rug, and divider for every activity. Too many boundaries can make a small room feel chopped into fragments.
Repeat a few materials across the zones so the apartment still reads as one home. A wood tone can connect the table and bedside surface, while related textiles can link the sofa and bed. The pieces need not match as a set.
Before buying, mark the main footprints on the floor with removable tape suitable for the surface. Walk the morning routine, including opening the closet, making the bed, and preparing a meal. Then test the evening arrangement. The plan is ready when both routines work without moving several heavy pieces every time the room changes jobs.