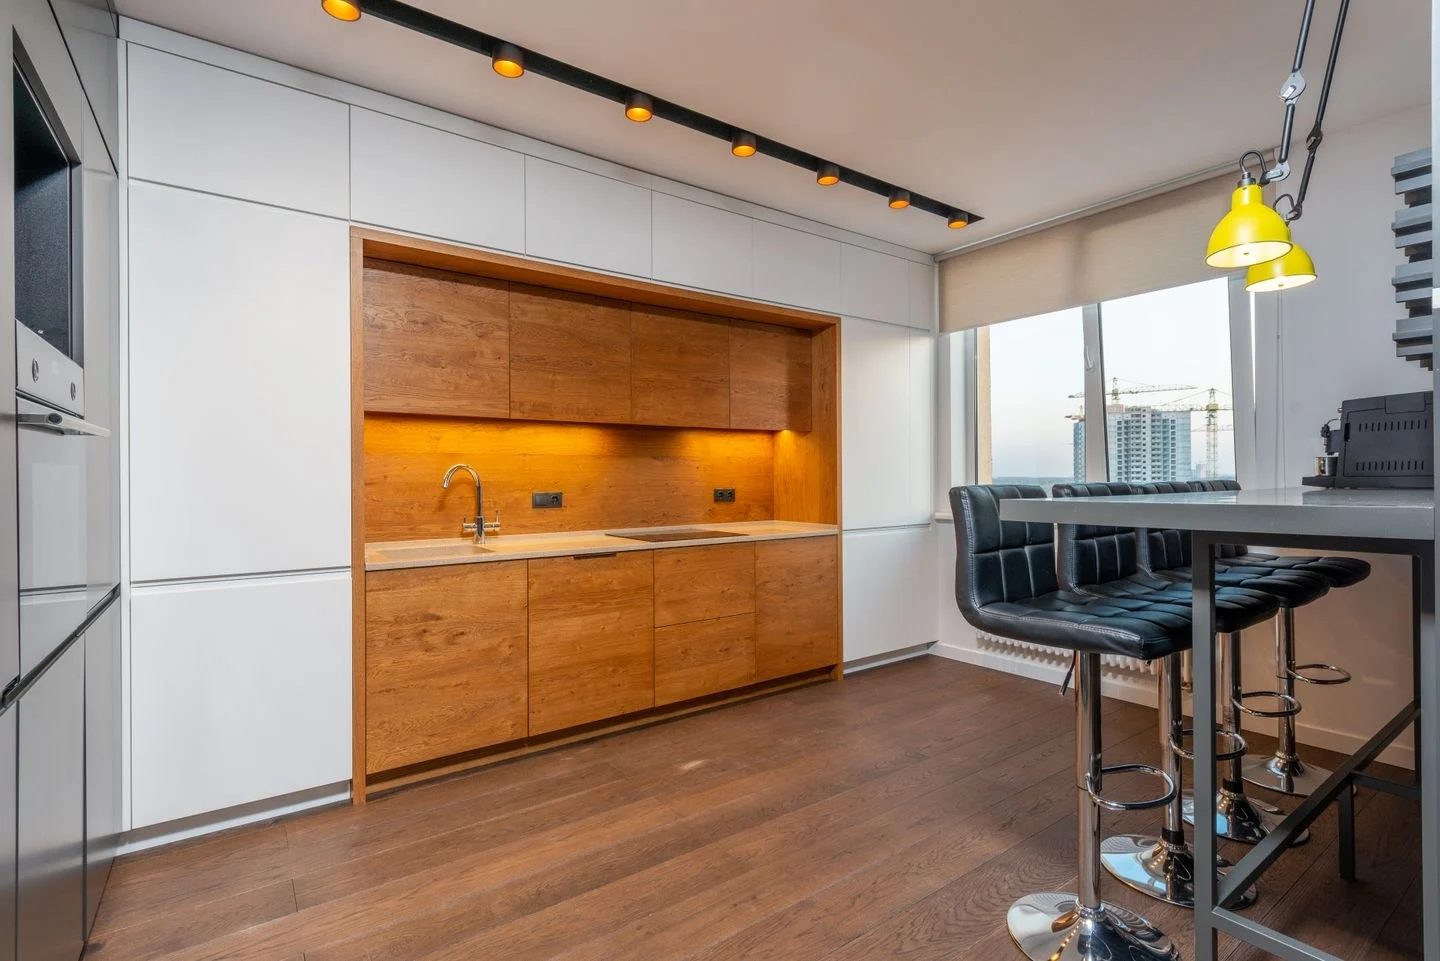
In a one-wall kitchen, the same stretch of counter has to support several stages of a meal. The room may not have space for a separate baking station, coffee station, and display area. Treat the counter as a working sequence rather than a series of decorative zones.
Observe one meal from start to finish
Choose a meal you make regularly and note the actions: taking food from storage, washing ingredients, chopping, cooking, serving, and cleaning up. Write down where each action happens now. The point is not to impose a rigid formula but to identify the moments when you repeatedly move objects out of the way.
If the only useful preparation area holds a row of appliances, determine which can be stored safely elsewhere. Keep the equipment you use often or cannot move comfortably, while preserving a clear surface for actual food preparation. IKEA's counter-organization guidance recommends grouping items by task; in a compact one-wall kitchen, keep those groups small enough to leave work space between them.
Put tools beside the task they serve
Store chopping boards, mixing bowls, and preparation utensils near the main clear surface if the cabinets permit. Keep everyday dishes convenient to the place where they are washed or put away. This reduces unnecessary movement without changing the plumbing or appliances.
Cooking utensils should be accessible without requiring a reach across a hot surface. Follow appliance clearances and keep combustible items away from burners and heat. Do not add a decorative rail or shelf simply because the wall is empty; its location must suit the cooking equipment and the items stored there.
Group food storage in a way that makes the next item visible. Deep cabinets can hide duplicates at the back, so a suitable pull-out, shallow bin, or divided shelf may help. Measure the cabinet interior and check loads before adding organizers. Keep food and cleaning products appropriately separated and follow their storage instructions.
Use vertical space selectively
A shelf can free a small area of counter, but it also places objects above the working surface. Choose items that are safe to store there and can be reached without climbing on furniture. Heavy dishes and appliances may be better lower down. Mount shelves according to their load requirements and wall construction.
Avoid filling every open wall with hooks and hanging tools. The result can be visually busy and harder to clean, especially near cooking. One useful rail in an appropriate location can be better than a continuous display of every utensil you own.
The top of a refrigerator is not automatically suitable storage. Follow the appliance's ventilation requirements and keep objects stable and accessible. A tall cabinet designed for storage may be more useful, but only if it does not crowd the room or require structural changes beyond the scope of a simple refresh.
Be cautious about adding an island
A movable cart can provide temporary space, but it needs a parking place and clear routes around it. Open the refrigerator, oven, and dishwasher while the proposed cart footprint is marked on the floor. Include a person standing at the counter. Extra worktop is not a gain if it prevents safe movement or appliance access.
A nearby dining table can sometimes support a cold preparation task or hold serving dishes, provided the surface is suitable and protected. Keep hot appliances in locations that meet their operating and electrical requirements; do not turn a convenient table into an improvised cooking station.
Make the reset short
At the end of cooking, the main preparation area should return to clear use. Give the drying rack, frequently used utensils, and small appliances defined positions so they do not gradually spread along the counter. If one category continually overflows, reduce or relocate that category instead of adding more organizers to the work surface. A one-wall kitchen works best when its limited counter remains available for the next action.