Selecting kitchen pendants is easier after the lighting jobs have been identified. A beautiful fixture above an island cannot necessarily illuminate a counter beneath wall cabinets, and a bright ceiling does not guarantee a comfortable view at the sink. Begin with the work rather than the fixture catalog.
Draw the kitchen with the counters, sink, cooktop, storage, and eating positions marked. Add windows and the directions from which people approach the room. Note where the current arrangement leaves shadows or glare during ordinary use. Observe it after dark as well as in daylight.
Separate the tasks on the plan
Preparation areas need useful light on the surface where hands and ingredients are working. A light behind the person may create a shadow exactly where it is least helpful. Under-cabinet lighting can be one possible solution, but its placement and shielding need to suit the cabinet and counter construction.
General illumination supports movement through the room and access to storage. It should work when no particular task station is in use. Accent or decorative light can give the room character, but it should be assessed alongside these practical needs rather than asked to replace them.
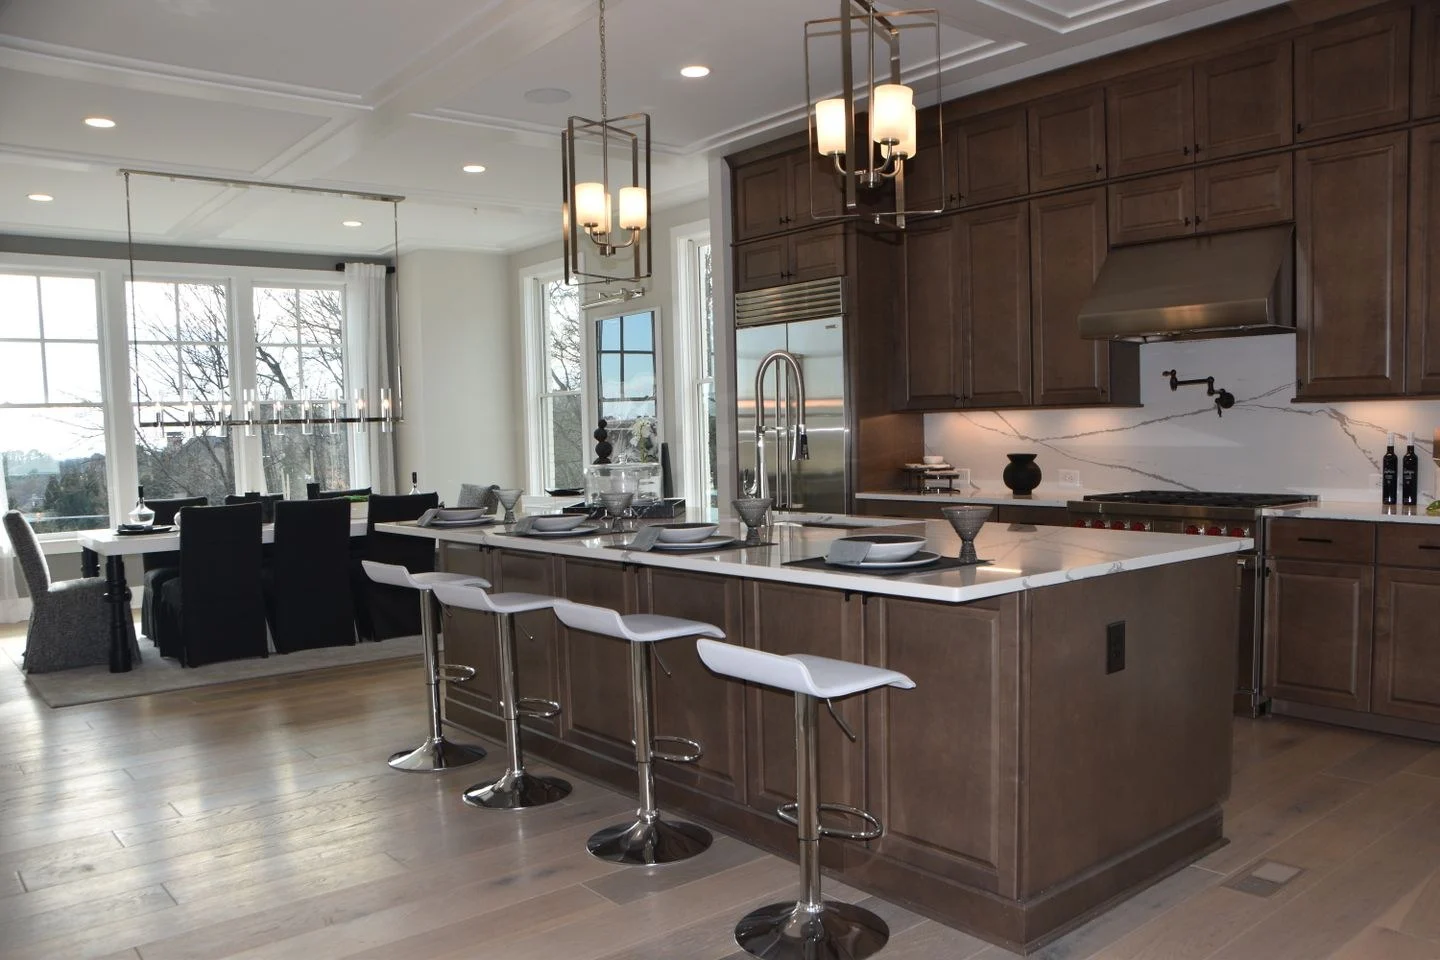
At an island or breakfast counter, consider the positions of seated people and the view across the room. A pendant that looks balanced in an elevation drawing may interrupt a sightline or expose a bright source at seated eye level. Check dimensions and intended mounting with the installer instead of choosing height from a photograph.
Review surfaces that reflect light
A polished countertop, glossy backsplash, or dark window can reflect fittings. The reflection may be more noticeable than the fixture itself. Try samples and inspect proposed positions from the places where people stand and sit. More brightness is not always the solution to an uncomfortable reflection.
Compare the apparent color of the light across connected zones. A very different light color above the island and beneath the cabinets can make one finish seem like two unrelated materials. Product specifications and samples can help, but compatibility and installation requirements remain specific to the chosen system.
Existing equipment can also contribute light, such as a range hood with an integrated source. Treat that as one part of the plan rather than assuming it covers nearby preparation space. Follow the appliance's instructions and required clearances when coordinating adjacent fittings.
Decide how the room changes after cooking
An open-plan kitchen may remain visible from a living area after dinner. Consider a lower, comfortable level of general or selected task light for that period, while keeping routes usable. Dimming requires compatible lamps, drivers, and controls; it is not a feature that can be assumed from appearance.
Group controls by useful activities. The household should be able to illuminate the preparation area without creating an unnecessarily bright whole-room scene, where the system permits. Switch locations should make sense on entry and exit. Discuss the intended routine with a qualified electrician or lighting professional before installation.
Only then compare fixture styles. Their scale, material, and finish can relate to the cabinets and nearby rooms, but the shortlisted products must also perform the planned jobs. The finished kitchen should be understandable in use: people can see the work, move comfortably, and change the atmosphere without needing an elaborate sequence of adjustments.