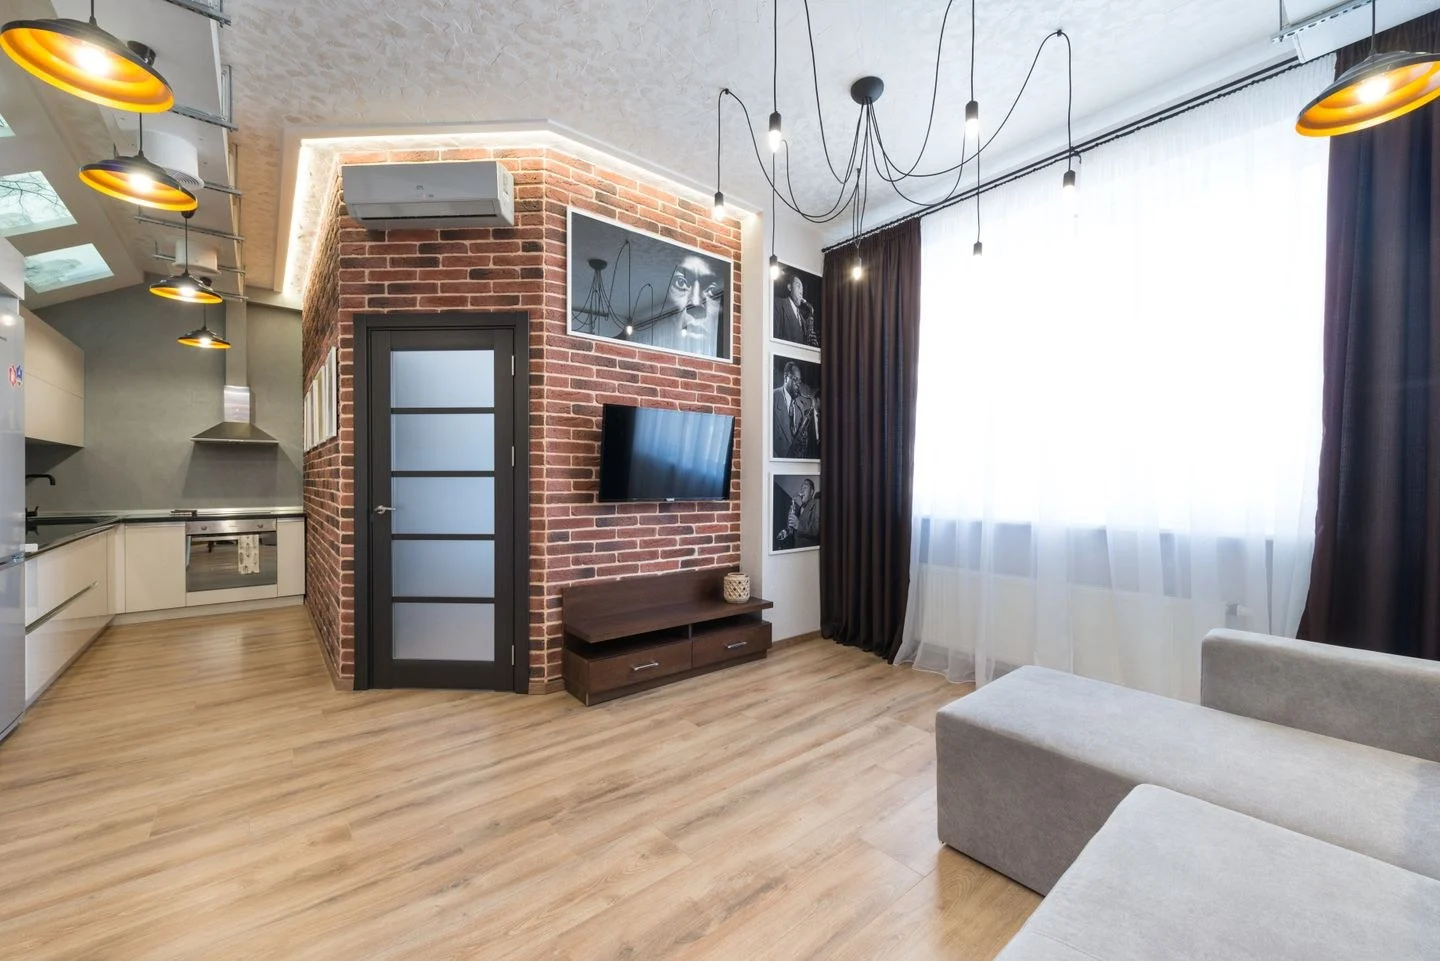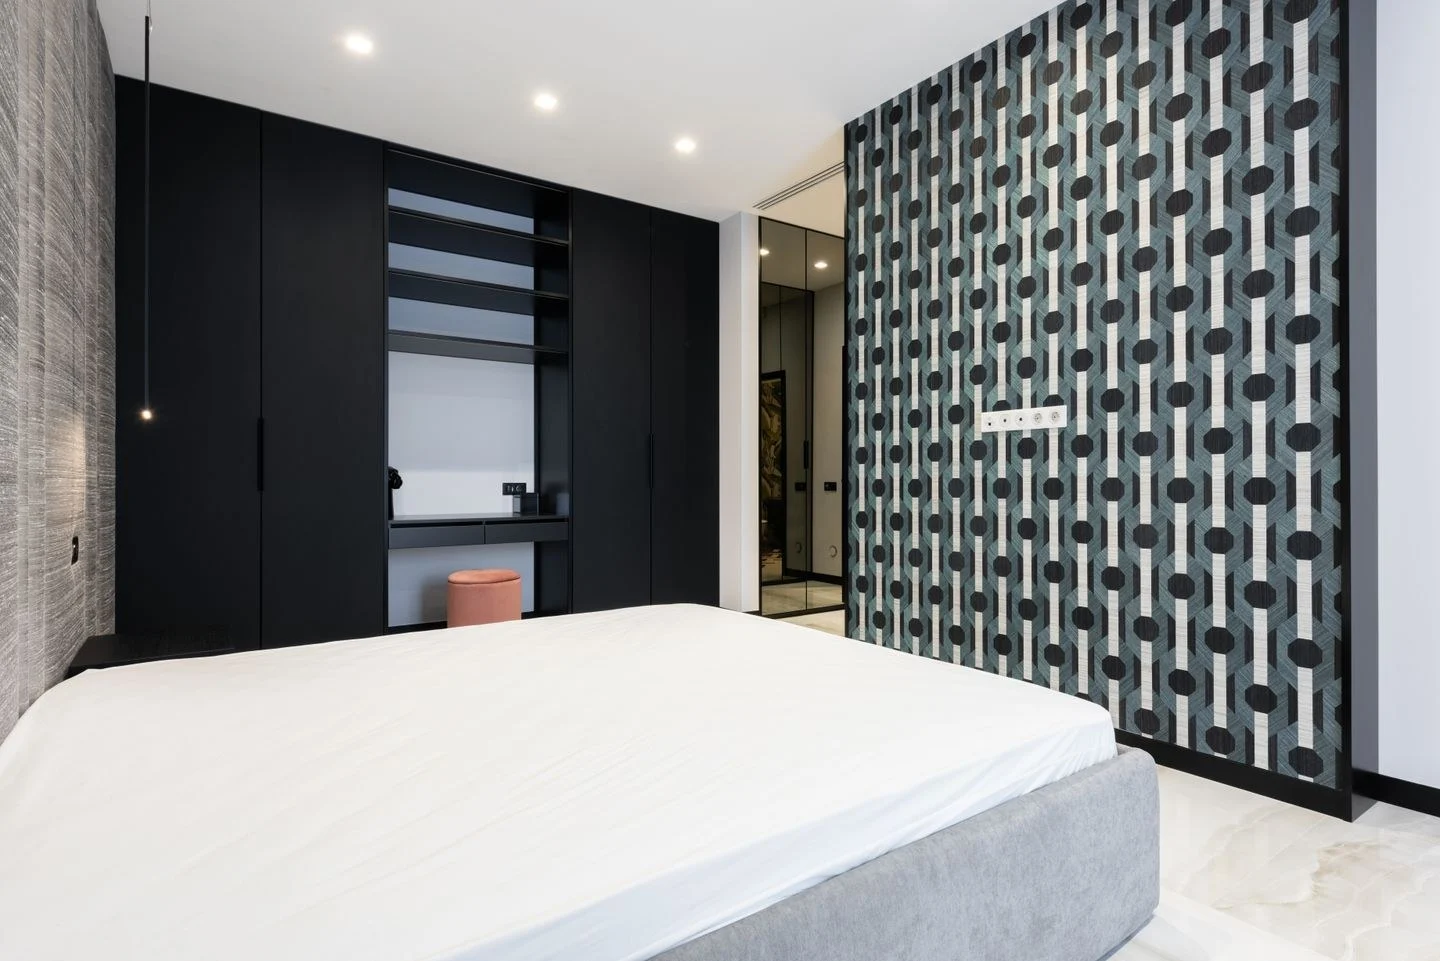
A divider can suggest a boundary without becoming a solid wall. In a studio or shared living space, that can preserve daylight while giving activities a clearer place. The tradeoff is straightforward: more openness usually means less visual privacy.
Decide what needs separation. Hiding a bed from the entrance is different from reducing distraction at a desk. A low divider may solve the first sightline while leaving the room open above. A more enclosed screen may help the second, but it can also cast a larger shadow.
Look at the light path
Identify where daylight enters and which area relies on it. A tall cabinet placed perpendicular to the only window can leave the far side of the room noticeably darker. Try a temporary outline or lightweight mock-up before committing to a large piece.
Open shelving lets some light pass, but its contents gradually reduce that openness. Plan the shelves as they will be filled, not as the empty frame shown in a product image. A few books and boxes can turn a transparent divider into a much more solid one.
Evaluate both faces
A piece placed in the middle of a room is seen from multiple directions. Check the back finish, visible hardware, cords, and any exposed storage. A cabinet designed to stand against a wall may have an unfinished back or require anchoring that makes freestanding use unsuitable.
Follow the manufacturer's installation and stability requirements. Do not improvise a freestanding divider from a tall storage unit that requires wall attachment. Folding screens also need their intended configuration and sufficient space to stand securely.
Fabric can offer a softer boundary and move aside when not needed. It requires appropriate mounting and should remain clear of heating equipment and walking routes. Consider how the gathered fabric will look and where it will stack when open.
The divider does not have to separate the room from edge to edge. A partial boundary can guide the eye while preserving a generous route. If the main goal is simply to identify a sitting or sleeping zone, furniture orientation and a rug may do enough. Choose the least substantial intervention that gives the needed separation and keeps the shared room usable.