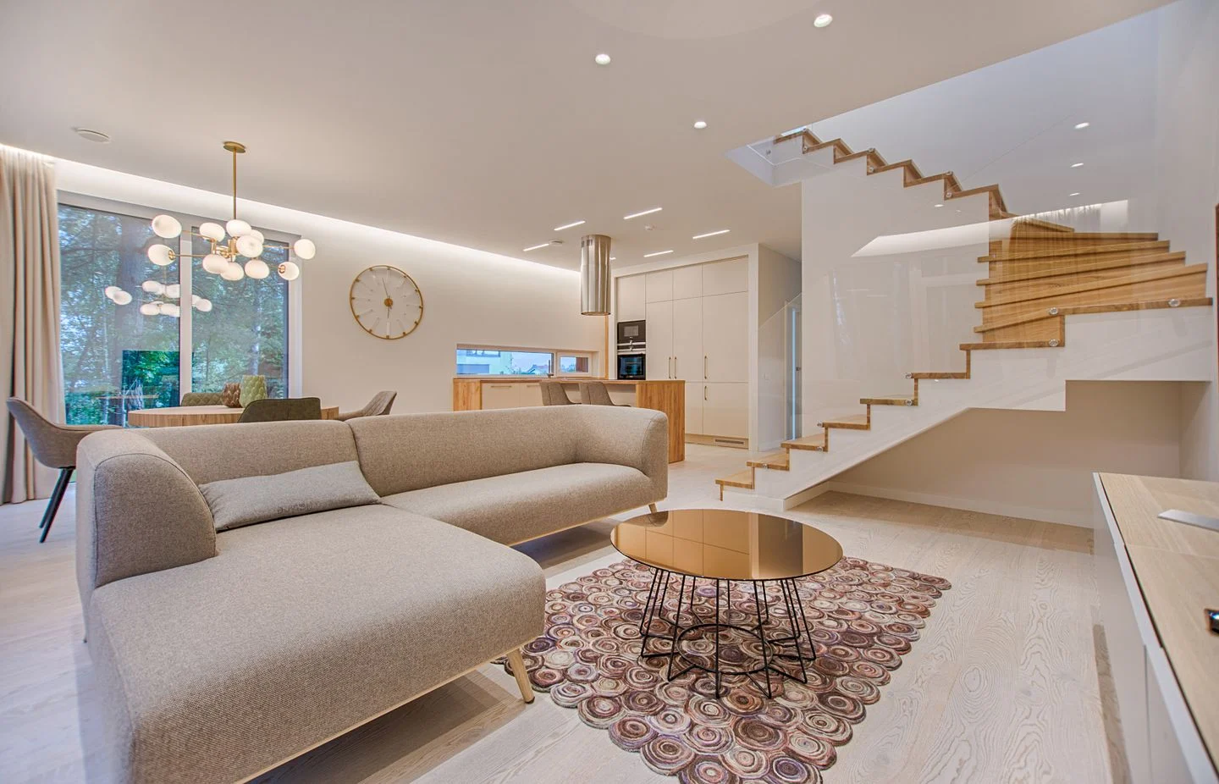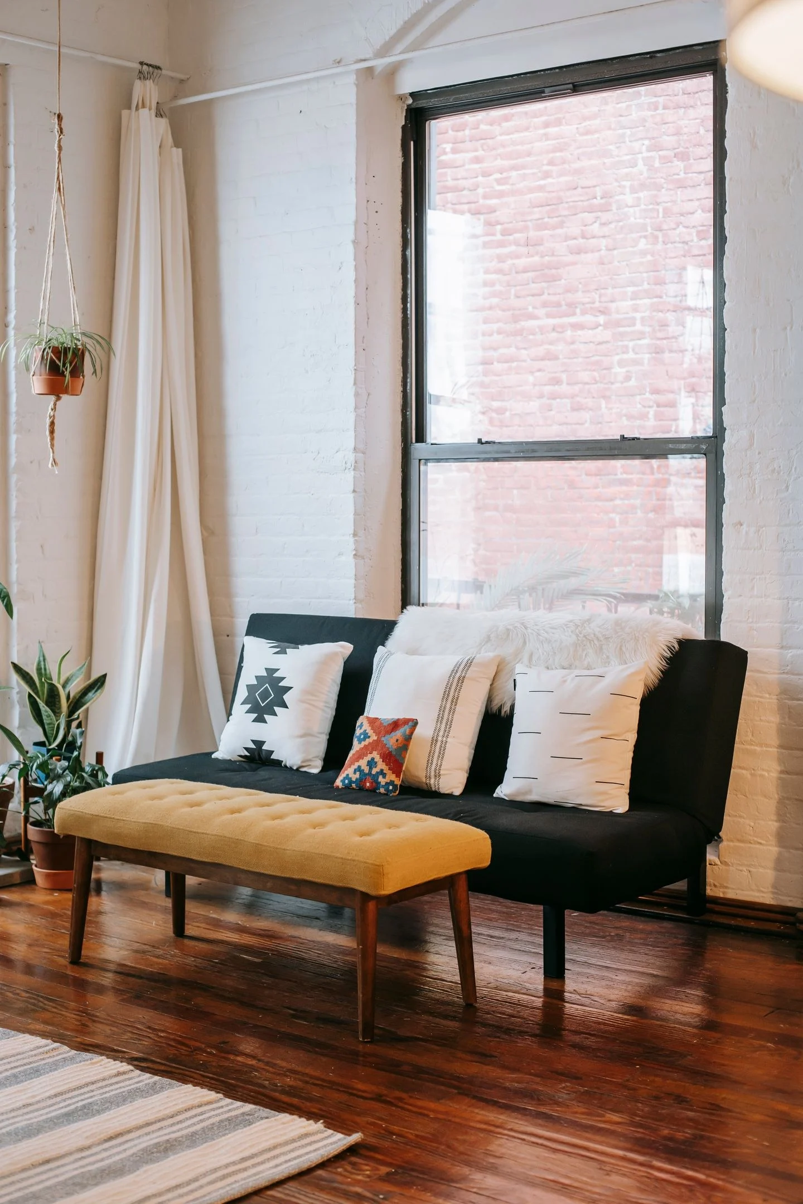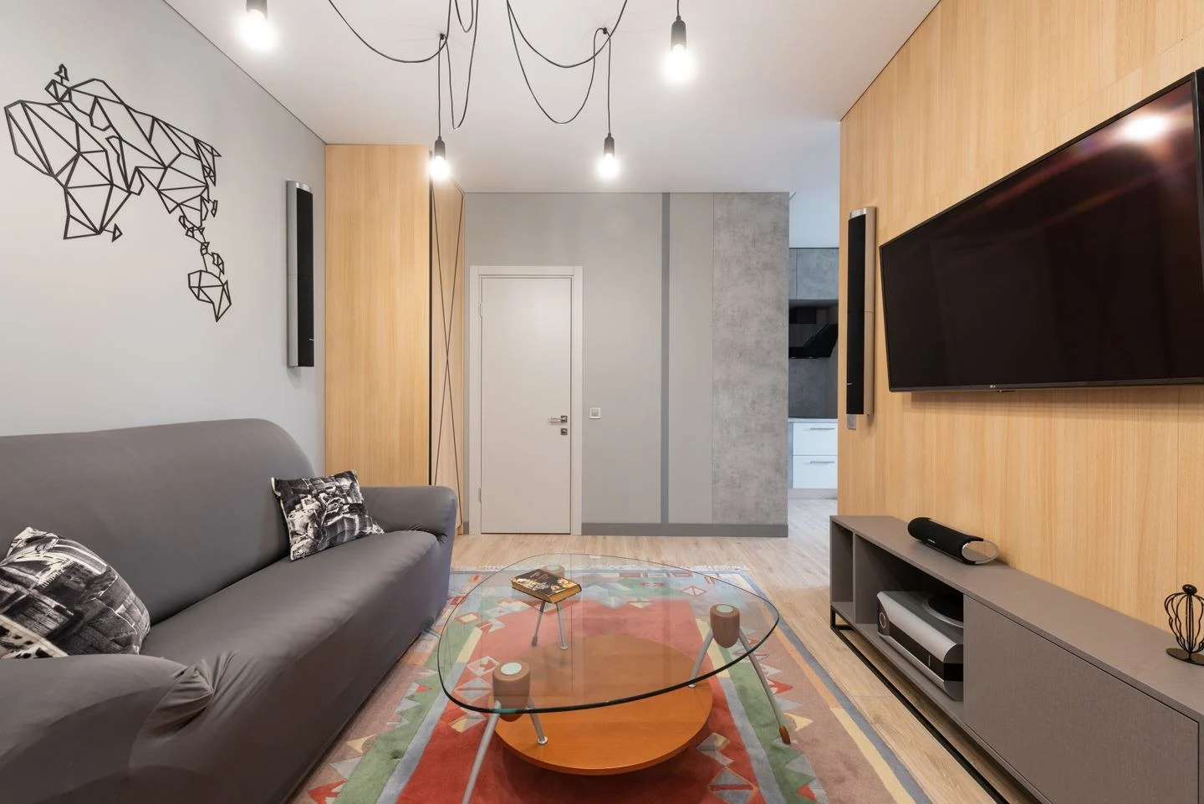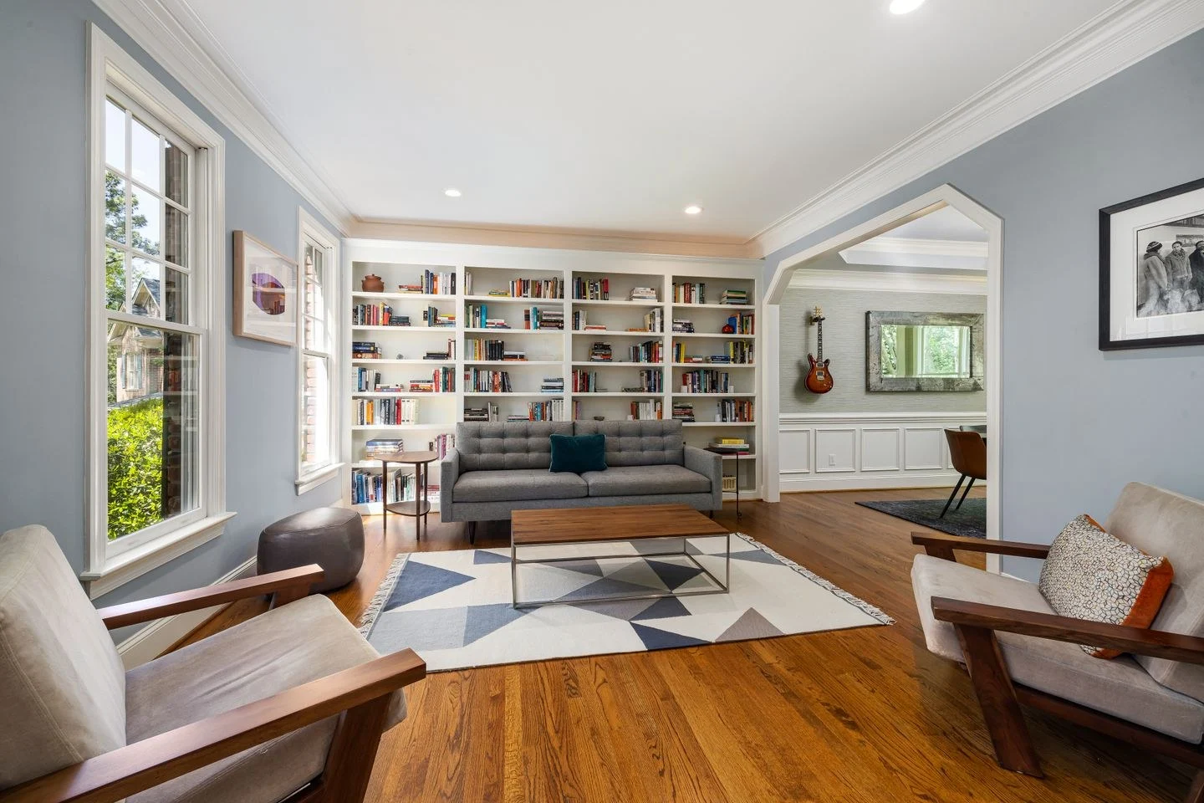
A large living room can contain enough furniture and still feel empty. Often the problem is not a shortage of pieces but the distance between them. Sofas, chairs, and lamps spread around the perimeter leave a center that no one quite knows how to use.
Pull the main seating into a group first. Place the sofa where conversation or viewing works, then bring chairs toward it. Test speaking across the group at an ordinary volume. If the arrangement feels like calling across a lobby, it is probably too dispersed for the activity.
Give the room more than one scale
The main group might hold a sofa, two chairs, and a substantial table. A second area could be a game table, a reading chair, or a desk. These smaller uses can occupy the extra floor area without forcing the main seats apart.
Choose the second activity because it belongs in your household. A decorative chess table that nobody uses is just another surface, and a second sofa group may be redundant. Leave open floor where it serves circulation or gives a view space to breathe.
A rug can collect the main seats visually, but the furniture needs a physical relationship too. If a chair stands far beyond the rug because it is rarely used, either bring it closer or let it belong to a separate area. Do not buy an enormous rug solely to connect pieces that should not be one group.
Avoid undersized support pieces
Tiny side tables and small artworks can look scattered when placed individually around a large room. Group related objects or choose fewer pieces with enough presence. A single broad cabinet may work better than three small storage units spaced along a wall.
Lamp placement should follow the seating and secondary activities. A ceiling fixture in the room's geometric center may not illuminate either group well. Existing outlets and fixture positions will influence the plan; involve an electrician when changes are needed rather than relying on cords across open floor.
Build a clear route between the groups
Keep movement along an understandable path, ideally outside the main conversation. A console or the back of a sofa can define that path, but avoid adding a divider if the furniture already makes the distinction clear.
Walk through from every doorway and check the views. The room should reveal places to go—a chair by the window, a table for a game—rather than a collection of isolated furniture. Try living with the main group and one secondary use before filling the remaining corners. A large room can feel complete with generous open space when the occupied areas have clear purposes.