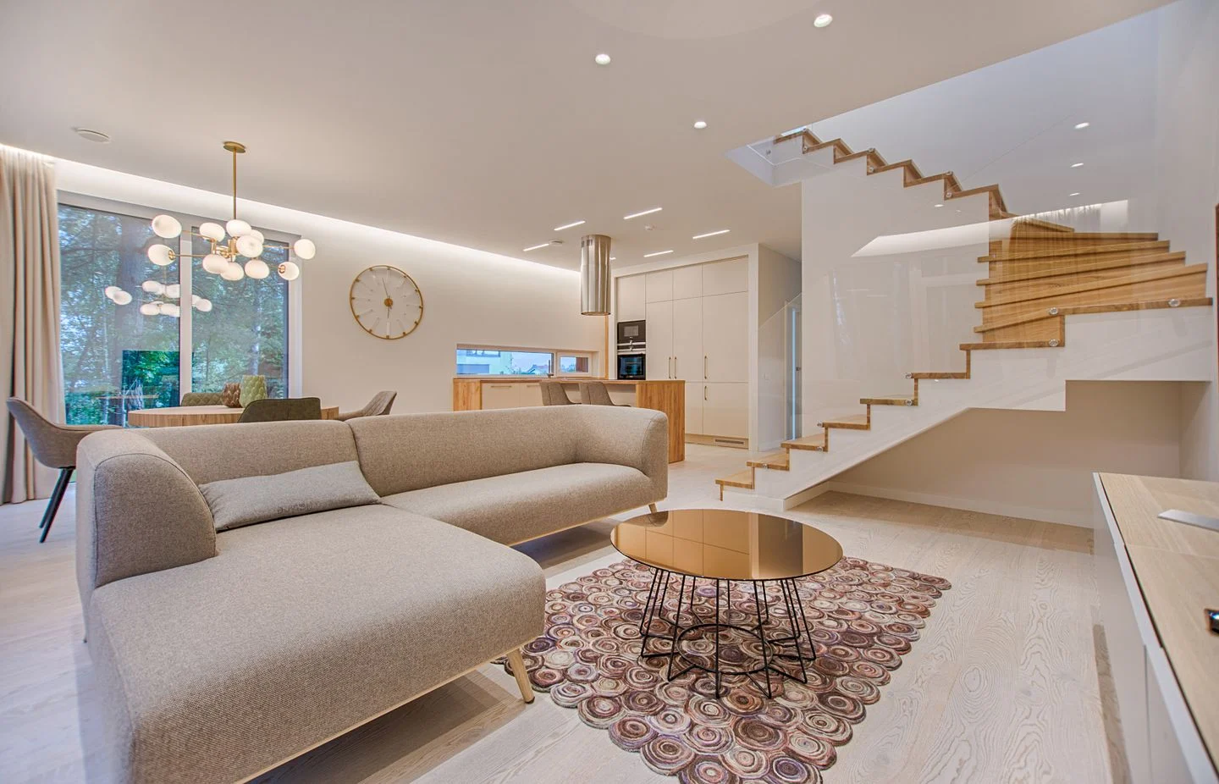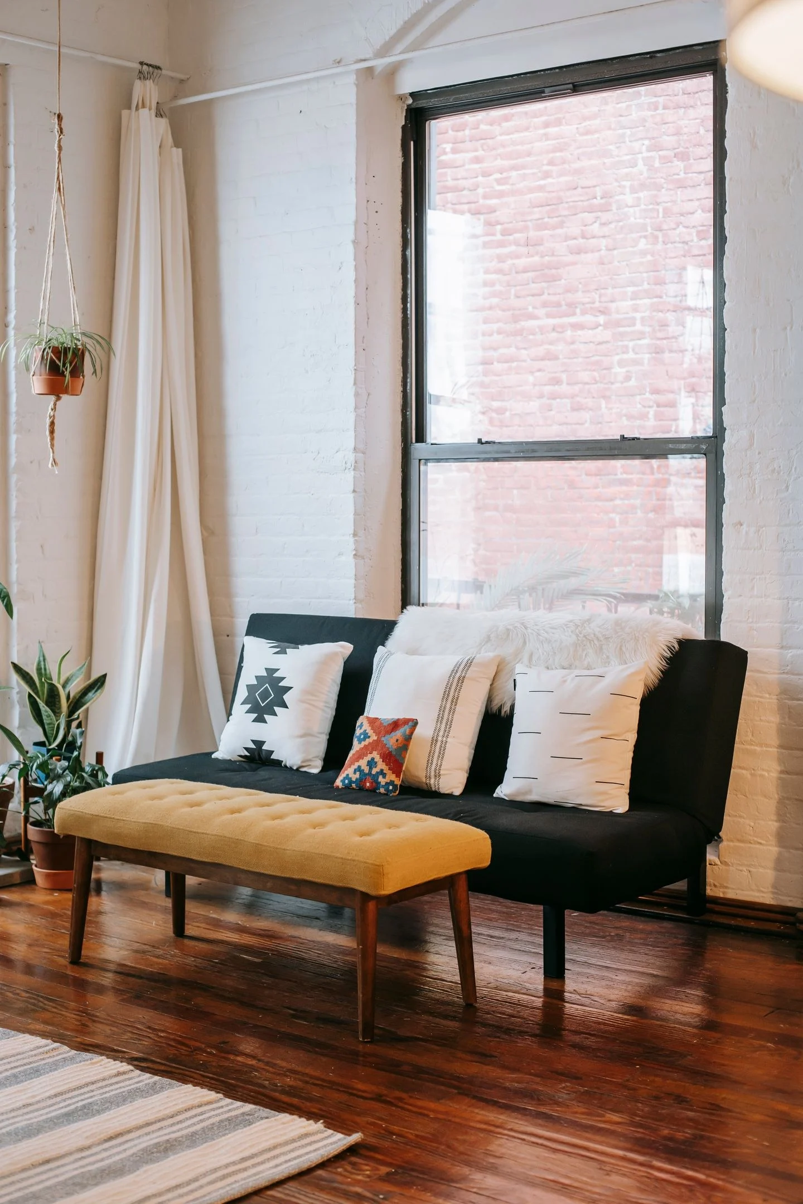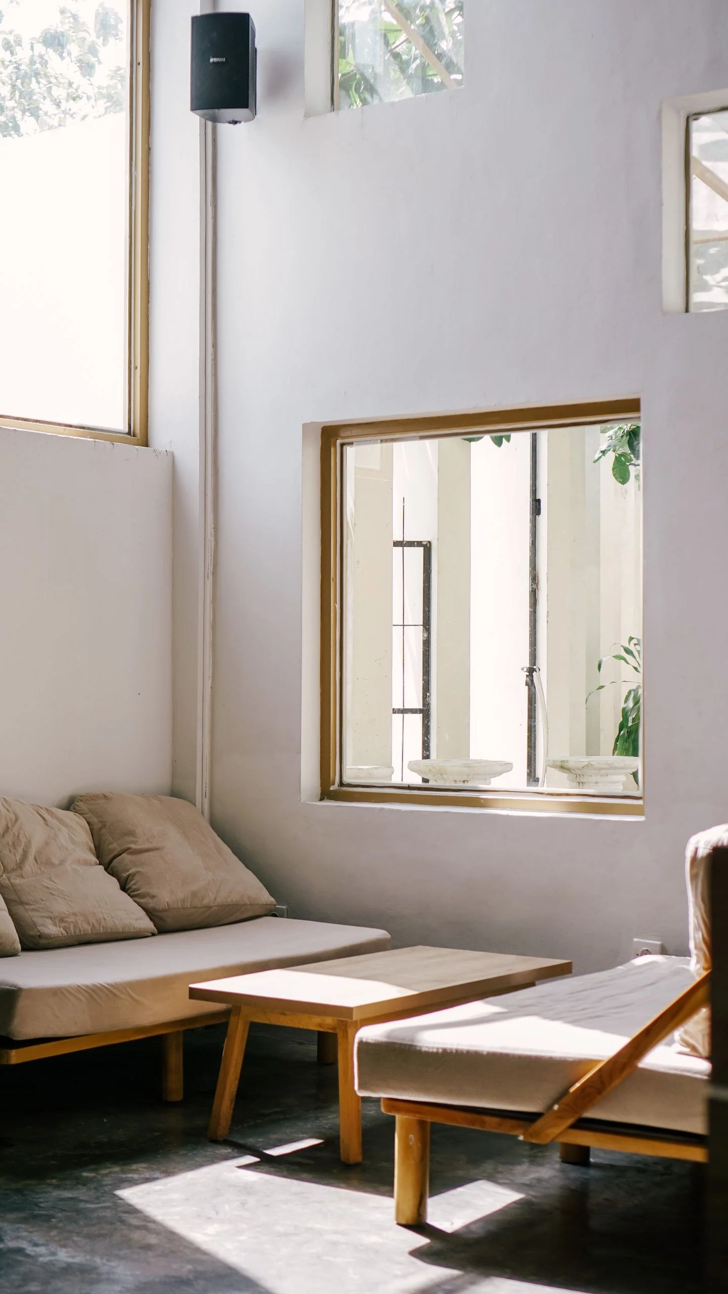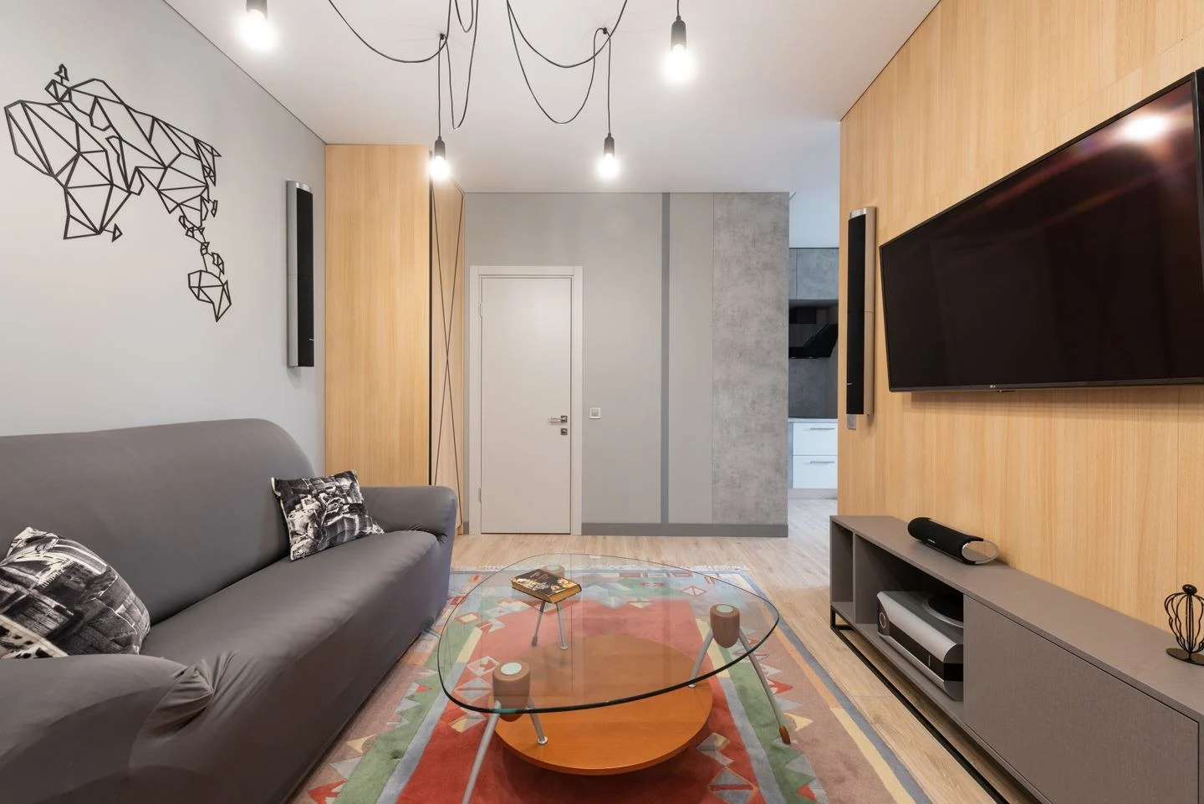
The tempting solution for a narrow living room is to line furniture along both long walls. That often produces a corridor with a coffee table in the middle. Instead, consider where one comfortable conversation can happen and let the remaining length do a different job.
Choose the room's busiest edge
Mark every doorway, radiator, window opening, and outlet on a simple plan. Identify the side that already carries most movement. Preserving a continuous route there is usually easier than forcing people to weave around both ends of the sofa. Measure the room at its narrowest point, including projecting trim or a hearth.
Place the sofa along one long wall, or slightly away from it if the room allows, and try a chair near one end rather than directly opposite. The resulting L-shaped conversation can use less width than two substantial pieces facing each other. Keep the chair angled toward the sofa rather than facing down the full length of the room.
Give the far end a specific task
An extra stretch of floor does not necessarily need more seating. It might hold a shallow bookcase and a reading chair, a small work surface, or a dining table if the dimensions support it. Choose the task you would actually use. An unneeded console placed at the end becomes another obstacle rather than a solution.
Use a shared material to connect the areas: a wood tone repeated in the coffee table and desk, for example. Different rugs can distinguish activities, but leave their edges clear of narrow passages and avoid a collection of small mats that makes the floor look fragmented. One rug under the main group may be enough.
Keep tall storage toward an end wall when that is practical. A deep cabinet halfway along a narrow room makes the pinch point feel more pronounced. Shallow shelves still need secure installation and suitable load limits; visible floor beneath them does not create extra walking width.
Adjust the middle before adding decoration
Try an oval coffee table or two compact tables instead of a large rectangle. Their useful surface area may be sufficient while allowing people to turn around the ends. Do not buy based on shape alone: a wide oval can occupy just as much circulation space as a rectangle.
Look down the room from both entrances. If every piece is the same height and parallel to the walls, a chair with a contrasting silhouette or one taller artwork can interrupt the tunnel effect. Keep that change within the seating zone rather than projecting into the route.
Finally, walk through while someone sits in the chair and another person reaches into storage. Empty-room circulation is an incomplete test. Room & Board's fit guide recommends checking furniture footprints and architectural details; in a long room, include the furniture's working space as well. A drawer, reclining back, or chair pulled forward can change the plan more than a few inches of tabletop width.