A kitchen counter is both storage and workspace, and those roles compete. The objects you leave out should support the tasks you perform there rather than occupy every available stretch. Map a normal meal before deciding where the containers belong.
Notice where groceries arrive, where produce is washed, where food is prepared, and where finished dishes wait. These positions may overlap in a small kitchen. The aim is not to create a separate station for every activity, but to prevent permanent objects from blocking the surfaces that must change roles.
Protect the preparation area
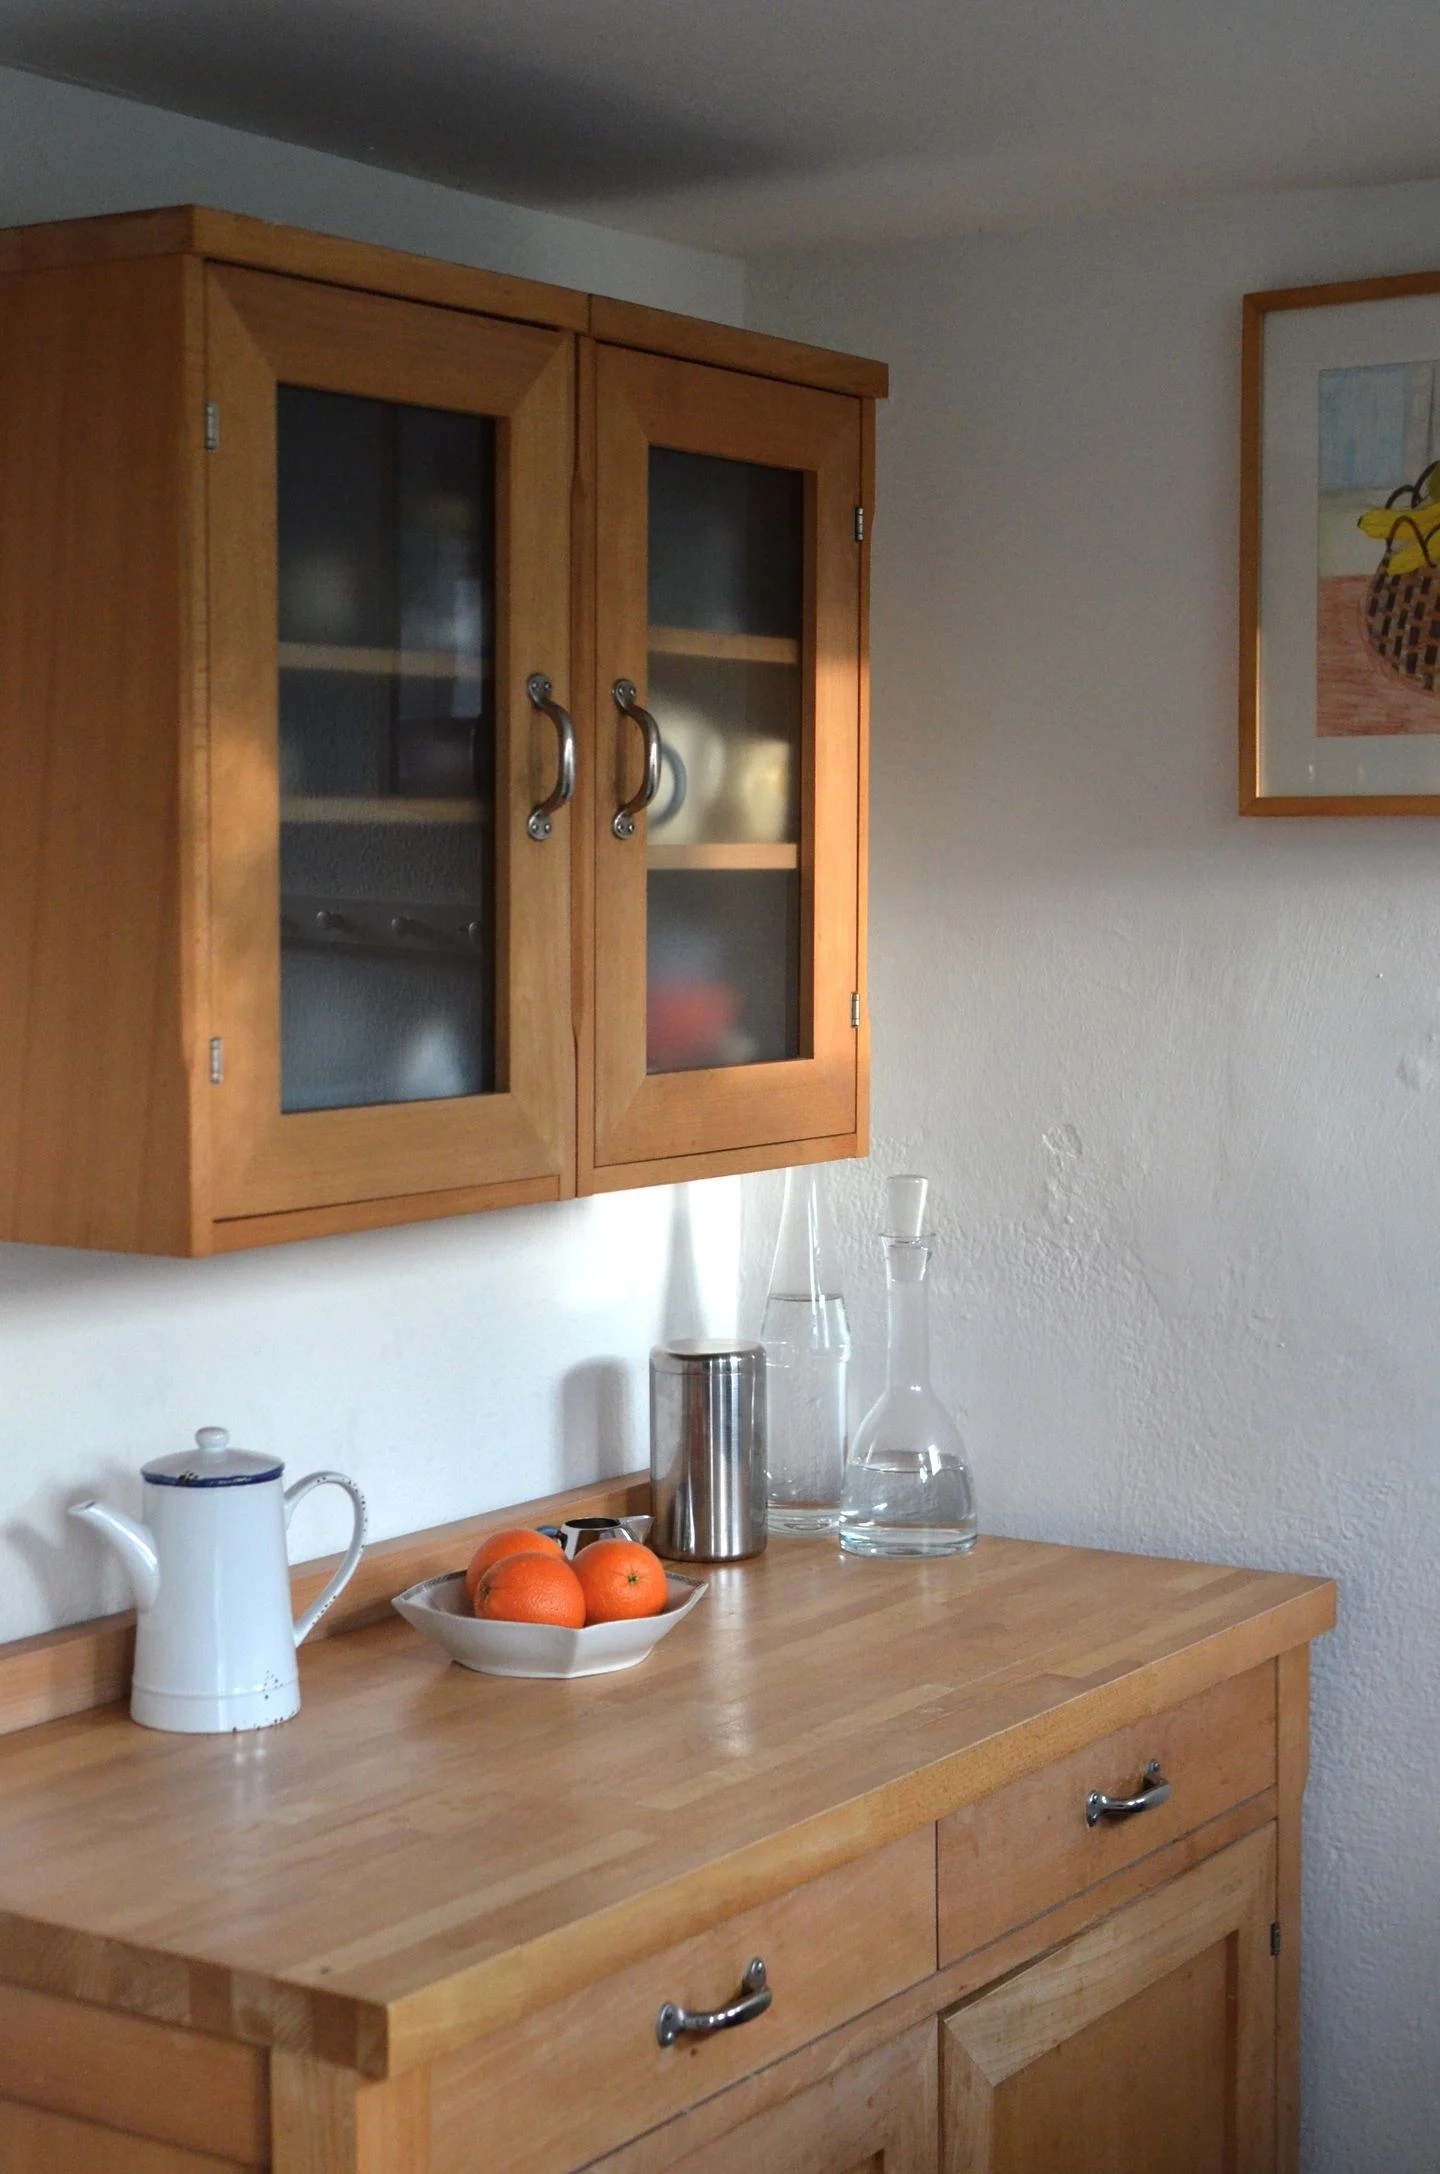
Choose the area where a cutting board can sit comfortably with room for ingredients and a bowl or pan. Keep that area mostly clear. If a decorative tray must be moved before every meal, it is occupying working space rather than helping organize it.
Store frequently used utensils near the task they support, using a drawer or a modest container where appropriate. A large crock full of rarely used tools can consume space without improving access. Try keeping only the tools that repeatedly appear during a week of normal cooking.
Ingredients should be stored according to their labels and needs. Proximity to the cooktop is not automatically a good reason to keep every oil, spice, or package there. Heat, steam, and splashes can make a convenient-looking position unsuitable. Keep required appliance clearances unobstructed and follow the equipment instructions.
Give repeated small tasks a home
A drinks area may group the coffee maker, mugs, and current supplies, provided the appliance has a suitable location and the required space around it. Check the movement of water reservoirs, lids, and cords. The footprint of a closed machine can be much smaller than the space needed to use and clean it.
Near the sink, distinguish washing equipment from objects waiting to be put away. A drying rack should suit the household's dishes and the counter layout. If it regularly expands into the preparation area, consider whether a smaller daily load or a different drying arrangement would work better.
IKEA's counter-organization guidance emphasizes grouping items by task. Apply that principle without assuming every group needs a new tray. The coffee supplies might belong in a nearby drawer, while a frequently used utensil group stays visible.
Preserve a temporary landing surface
Leave somewhere for a grocery bag, a serving dish, or a lunch container in progress. This space may be the preparation area at a different time of day. A flexible clear surface is often more valuable than a permanent display for an occasional task.
After several days, look at the objects that collect outside their assigned areas. They reveal the actual routine. Move the storage to support that routine where possible, and remove a proposed zone that is never used. The counter plan should describe how the kitchen works, not impose a diagram that everyone must work around.