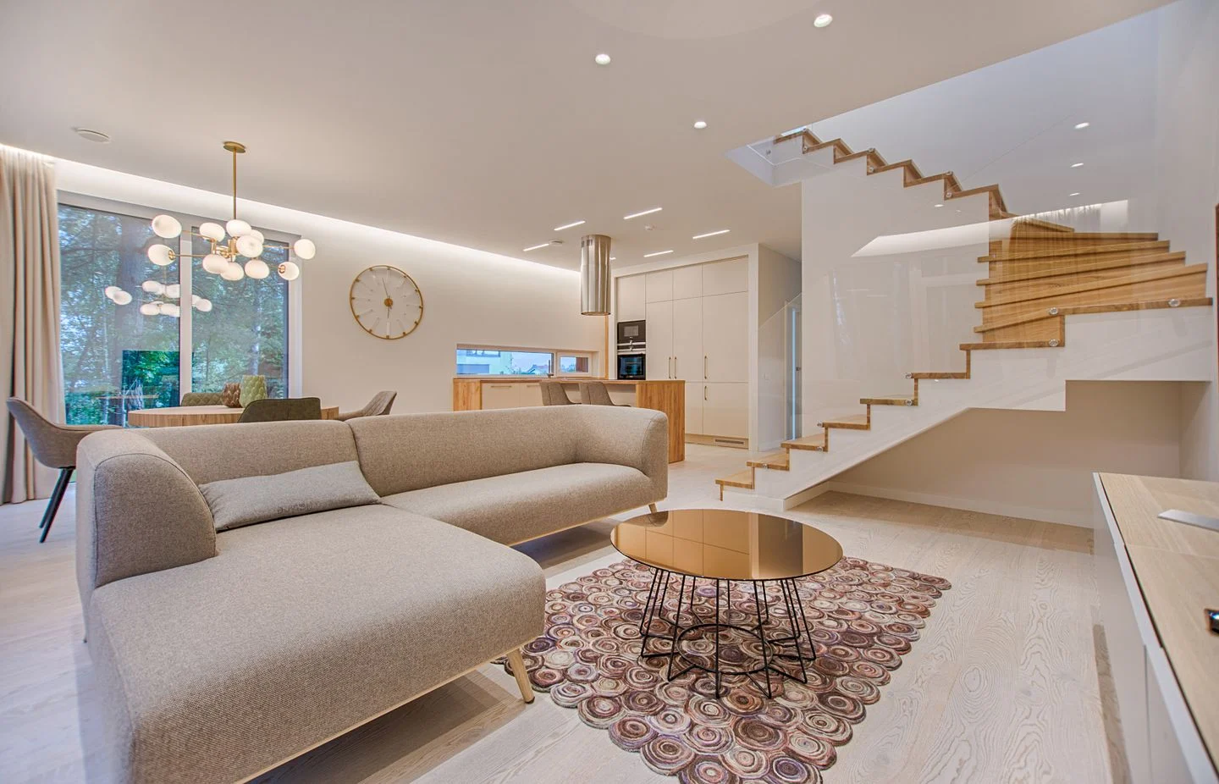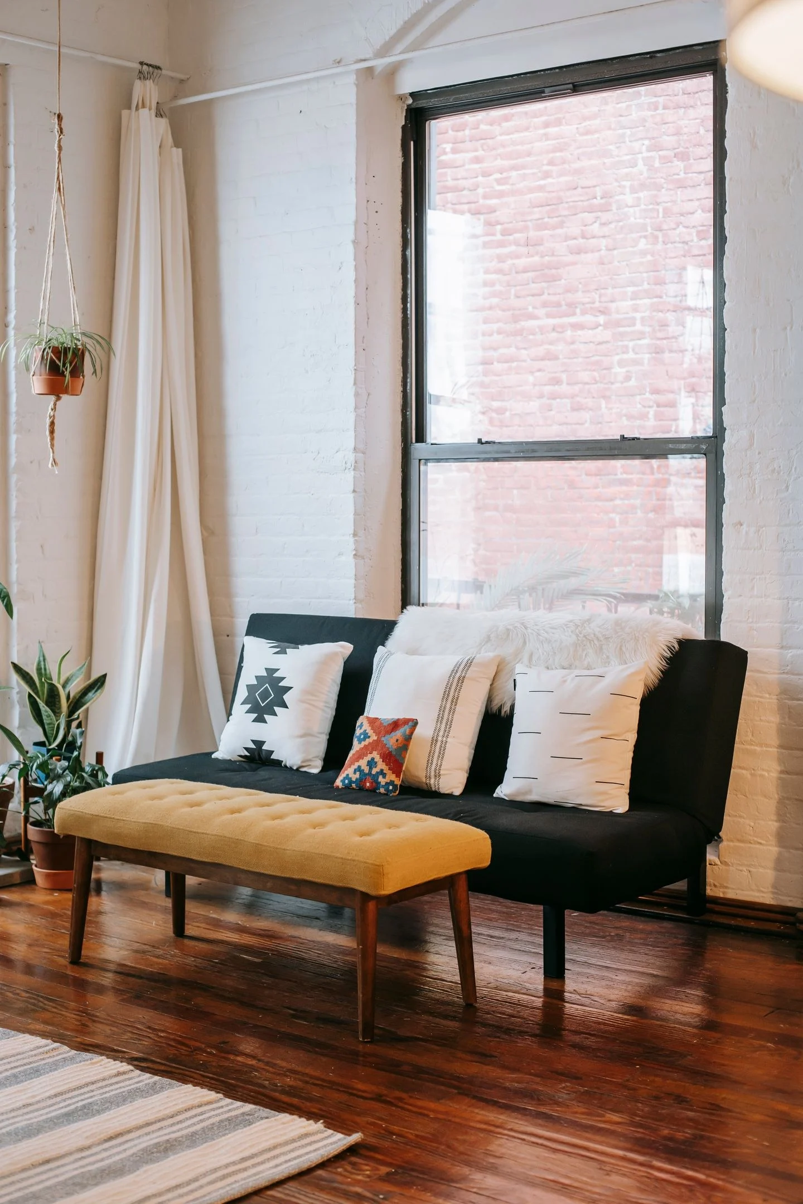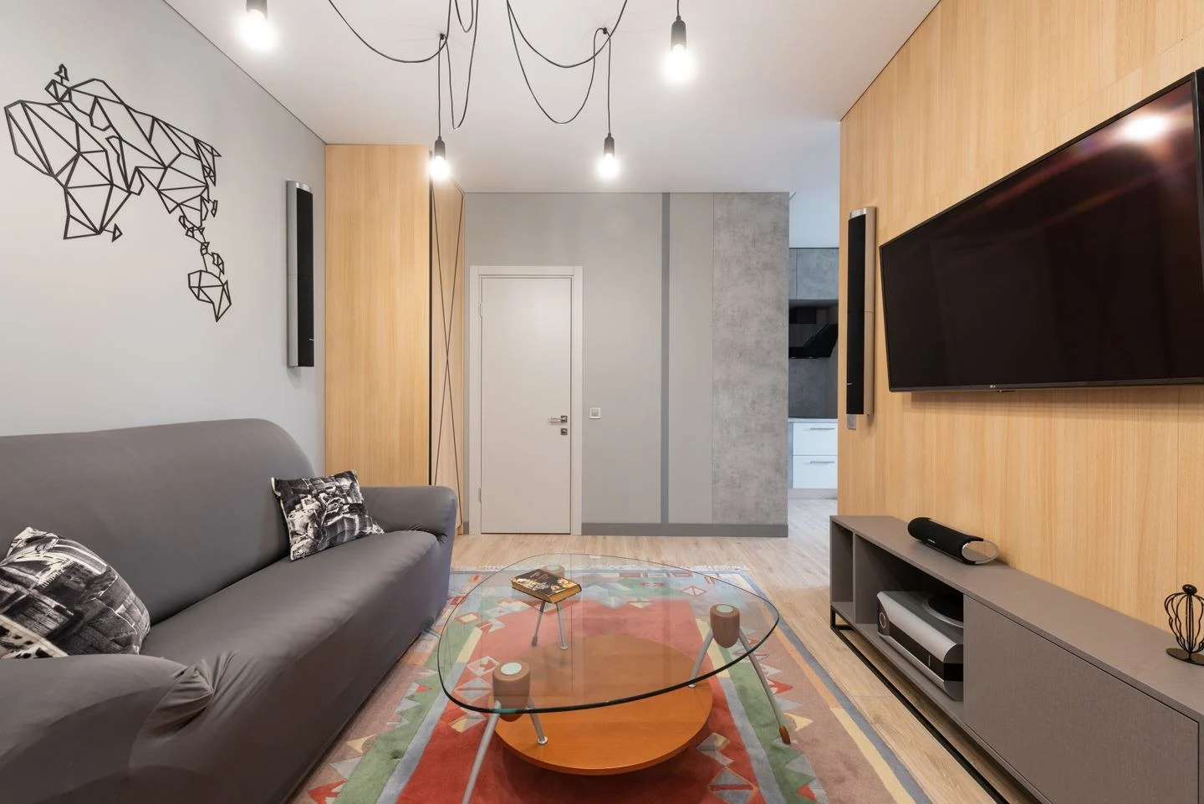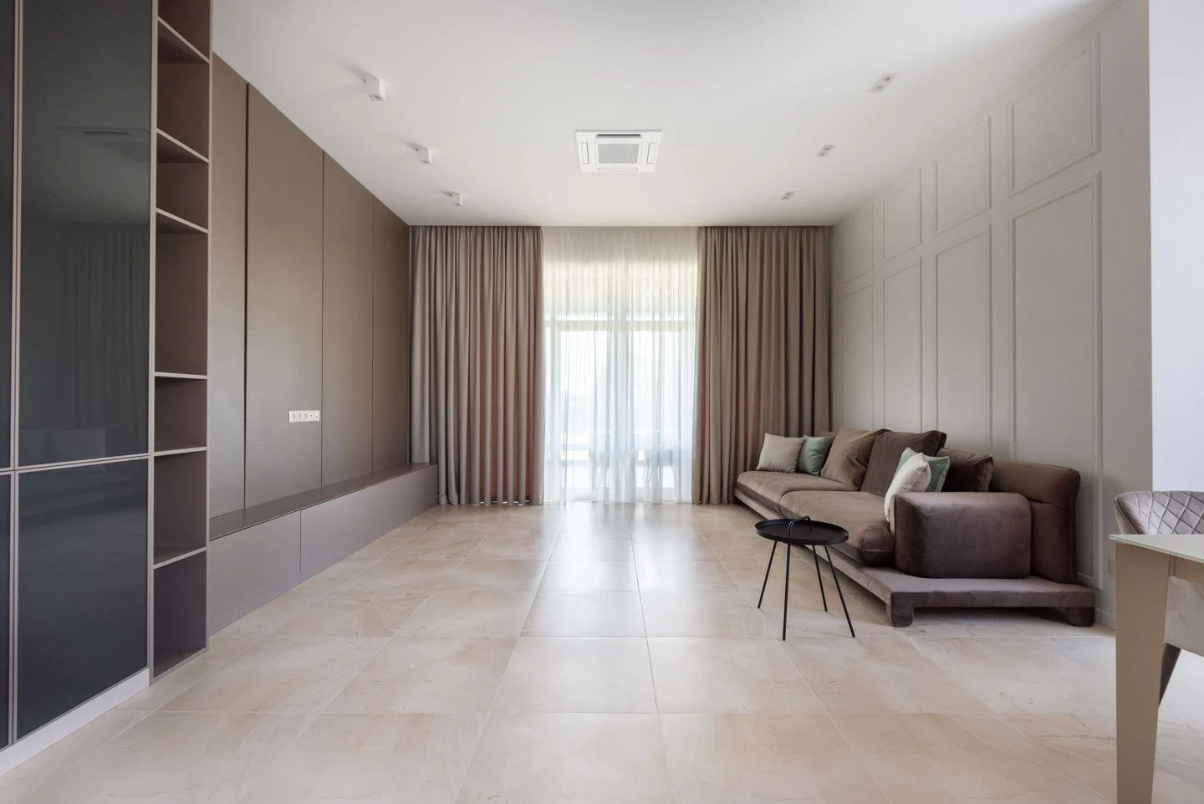
When a living room connects the front hall, kitchen, stairs, and backyard, the doors can seem to claim every wall. The challenge is not finding a wall large enough for each piece of furniture. It is making a place to sit that people can move around without crossing through it.
Rank the routes
Draw the room and label each opening. Then distinguish frequent routes from occasional ones. The kitchen-to-hall route may carry traffic all day, while a formal dining-room doorway is used less often. Keep every necessary exit accessible, but use the pattern of daily movement to decide where the main circulation belongs.
Watch how doors swing. Their open positions can block a cabinet, hit a chair, or reduce a passage that looked generous on the plan. Include sliding-door panels and closet doors too. A furniture arrangement is only workable if these openings function normally.
Instead of trying to create a perfectly centered group, move the seating slightly toward the quietest corner. A sofa and one chair may form a more useful room than a sofa and two chairs that repeatedly obstruct doors. Extra seating can come from a light occasional chair elsewhere, if it can be moved safely and stored sensibly.
Make one compact island
An appropriately sized rug can connect the main pieces visually. Keep the coffee table close enough to be useful, and put side tables within the seating footprint rather than in the passages around it. A floor lamp needs the same attention: its shade may appear slim while its base sticks into the route.
A sofa can float with its back defining a route, but a console behind it is not mandatory. If adding the console makes the passage awkward, omit it. The exposed sofa back is already a boundary. A lamp placed against a wall may be easier to power than one on a floating console.
Consider furniture that looks complete from several sides. You will see the room from several entrances, so a cabinet with an unfinished back or a tangle of television cables may need a different position. This is a reason to check the piece's details, not to buy furniture solely for a coordinated set.
Use a real-life obstacle test
Carry a laundry basket along the busiest route. Let someone open a drawer while another person walks past. Try entering with a coat or bag. These ordinary actions reveal pinch points that an overhead sketch cannot show.
If the arrangement still feels crowded, remove the least-used piece before making every piece smaller. A living room can be comfortable with fewer seats and better access. The useful measure is whether people can enter, sit, and leave easily while the rest of the household continues through the room.