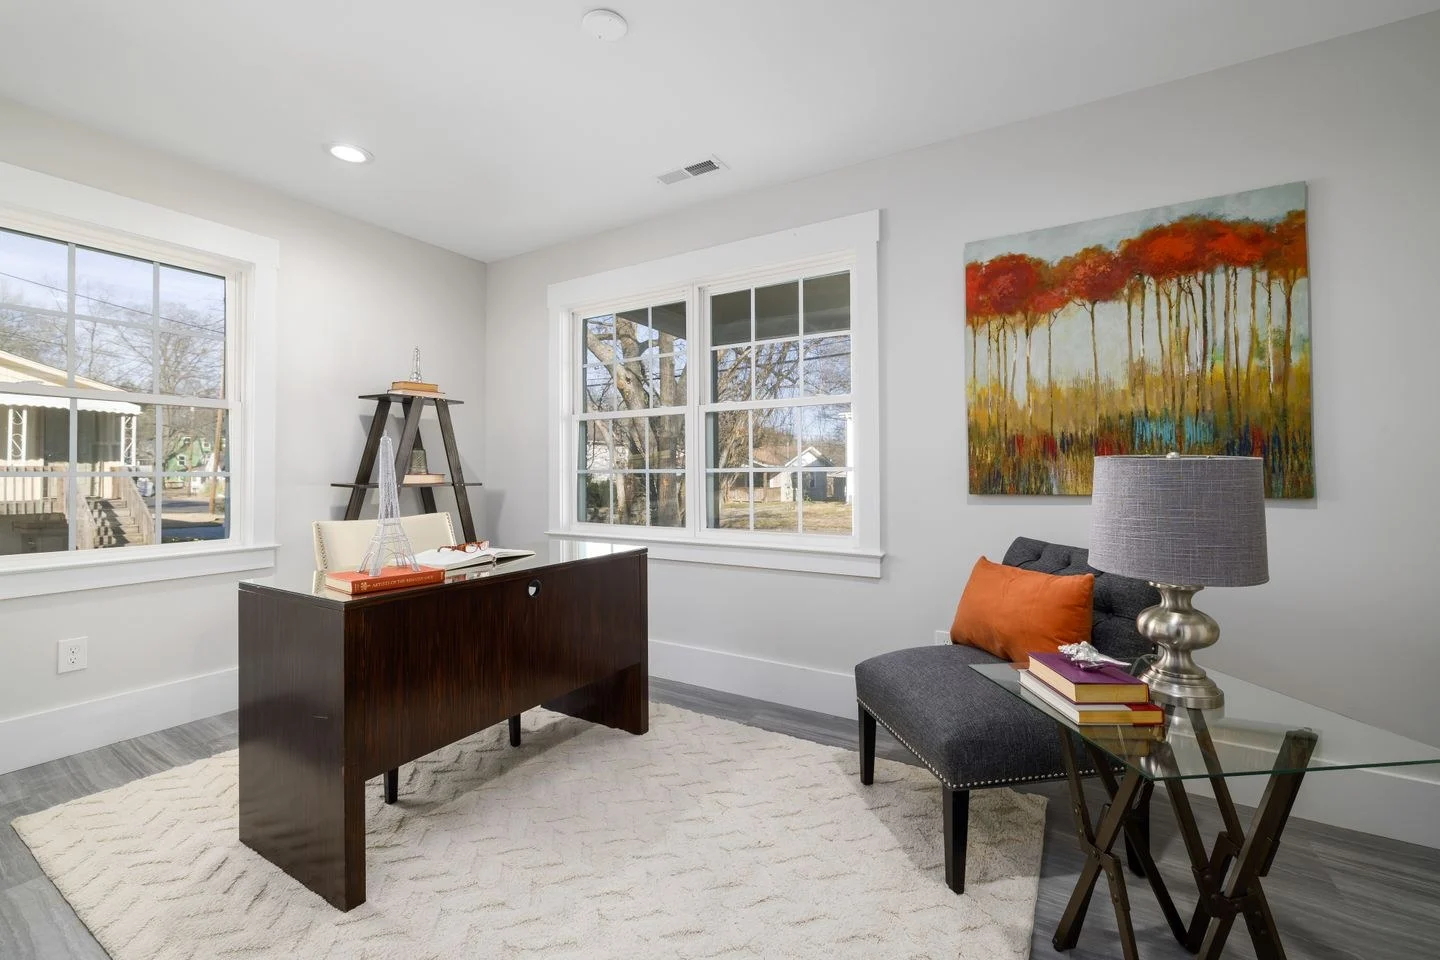
A living room desk does not have to disappear, but it should have a defined place in the room's routine. The challenge is usually larger than the desktop itself. A chair needs space to pull out, equipment needs power, and work materials need somewhere to go when the room returns to leisure.
Begin with the actual work you do. A laptop used for occasional correspondence needs less surface than a monitor, keyboard, paperwork, and reference books. Do not choose an attractive narrow console and assume it can perform the second job without checking depth, legroom, and chair position.
Compare three possible locations
A desk against a wall uses a clear boundary and can keep the center of the room open. It may be the easiest position for cables, but the chair can project into a route. Measure the space behind the seated person, not just behind the tucked-in chair.
A desk behind the sofa can create a separate work edge. Check the sofa's height, the desk's depth, and the view from the main entrance. The arrangement works best when the desk does not become a shelf of cables directly behind someone's head. It also needs enough room to sit without using the living room's only passage.
A position near a window offers daylight, but the screen may reflect the window or appear silhouetted against it. Try the equipment in the proposed orientation before committing. Adjustable window coverings can help control changing light; they should not have to remain fully closed all day to make the desk usable.
Choose a chair for the work, then integrate it
For regular desk work, prioritize a chair that suits the user and task. A decorative dining chair may fit the room visually but be unsuitable for long sessions. Consider the chair's full footprint, including arms, base, and movement.
You can connect the chair to the room through color or material without forcing it to match the sofa. A dark frame may relate to a lamp or cabinet. A quieter upholstery color can reduce its prominence. The goal is a coherent room with a usable workstation, not a workstation made uncomfortable for the sake of a photograph.
Keep the work kit close
Give papers, chargers, and small supplies a drawer, cabinet, or portable box within easy reach. A shared dining-and-work table especially needs this reset system. IKEA's multifunctional tables demonstrate how storage can accompany a flexible surface; in a living room, proximity is what makes that flexibility convenient.
Route cords along the furniture's intended cable paths and keep them out of walkways. Do not run cords under rugs or rely on a decorative object to conceal an unsuitable electrical arrangement. If the location cannot be powered appropriately, reconsider the location before buying furniture.
Plan the view after work
Decide what can stay visible: perhaps a lamp, closed notebook, and monitor. Store the rest in a way that takes little effort. A desk that requires twenty minutes of styling every evening will probably remain a work surface in practice.
Use the same lighting and material language as the living area where it makes sense. A task lamp can be visually related to other lamps without being identical. A wood desktop can repeat the coffee table's warmth. Avoid adding a separate rug, accent wall, and shelving system merely to prove that the desk is a zone.
Test the whole room with someone seated at the desk and someone using the sofa. Both people should be able to move and use their space comfortably. That simultaneous-use test is more revealing than checking the desk alone.