Small Spaces
Creating zones in a studio apartment
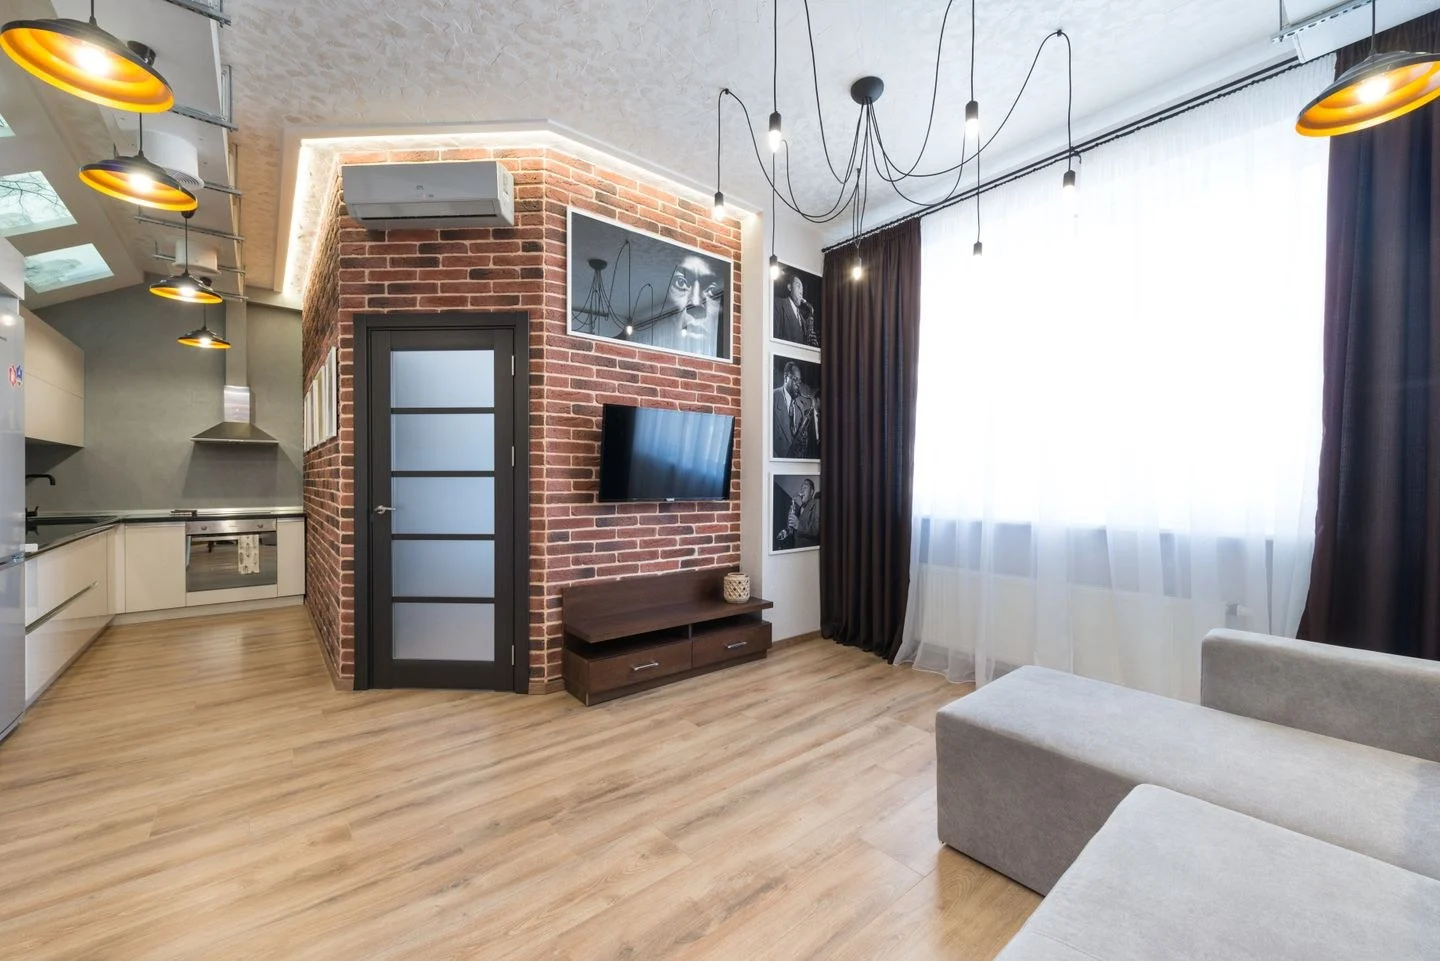
Plan a studio apartment with clear sleeping, eating, and sitting zones, using circulation, furniture backs, and storage to organize one shared room.
Home/Small Spaces
Layouts, storage decisions, and flexible rooms for apartments and compact homes.
Small Spaces
Plan a studio apartment with clear sleeping, eating, and sitting zones, using circulation, furniture backs, and storage to organize one shared room.
Small Spaces
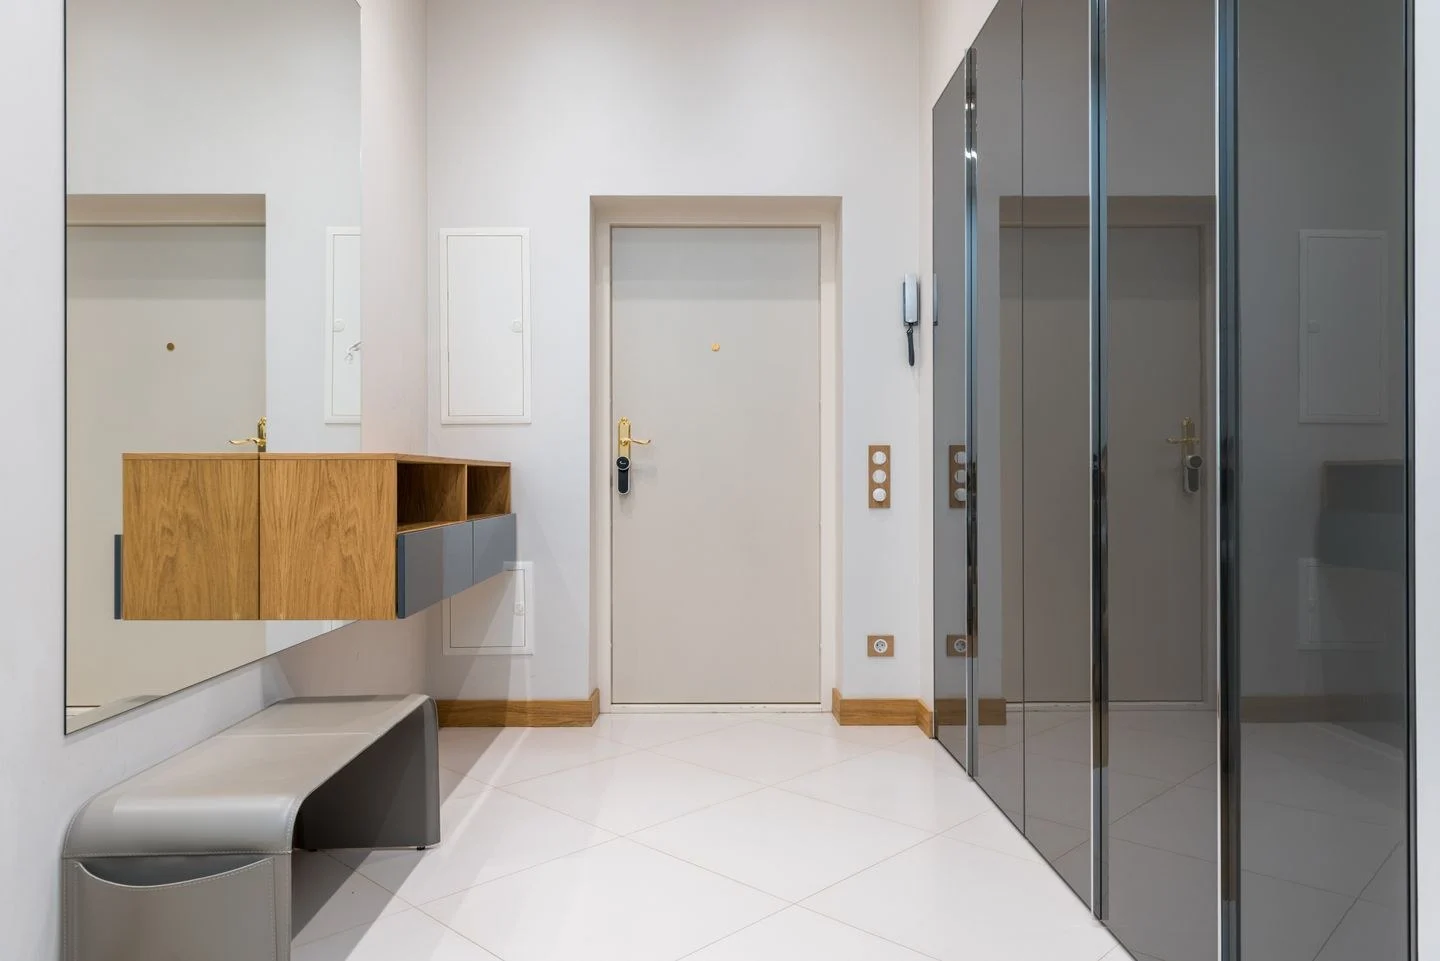
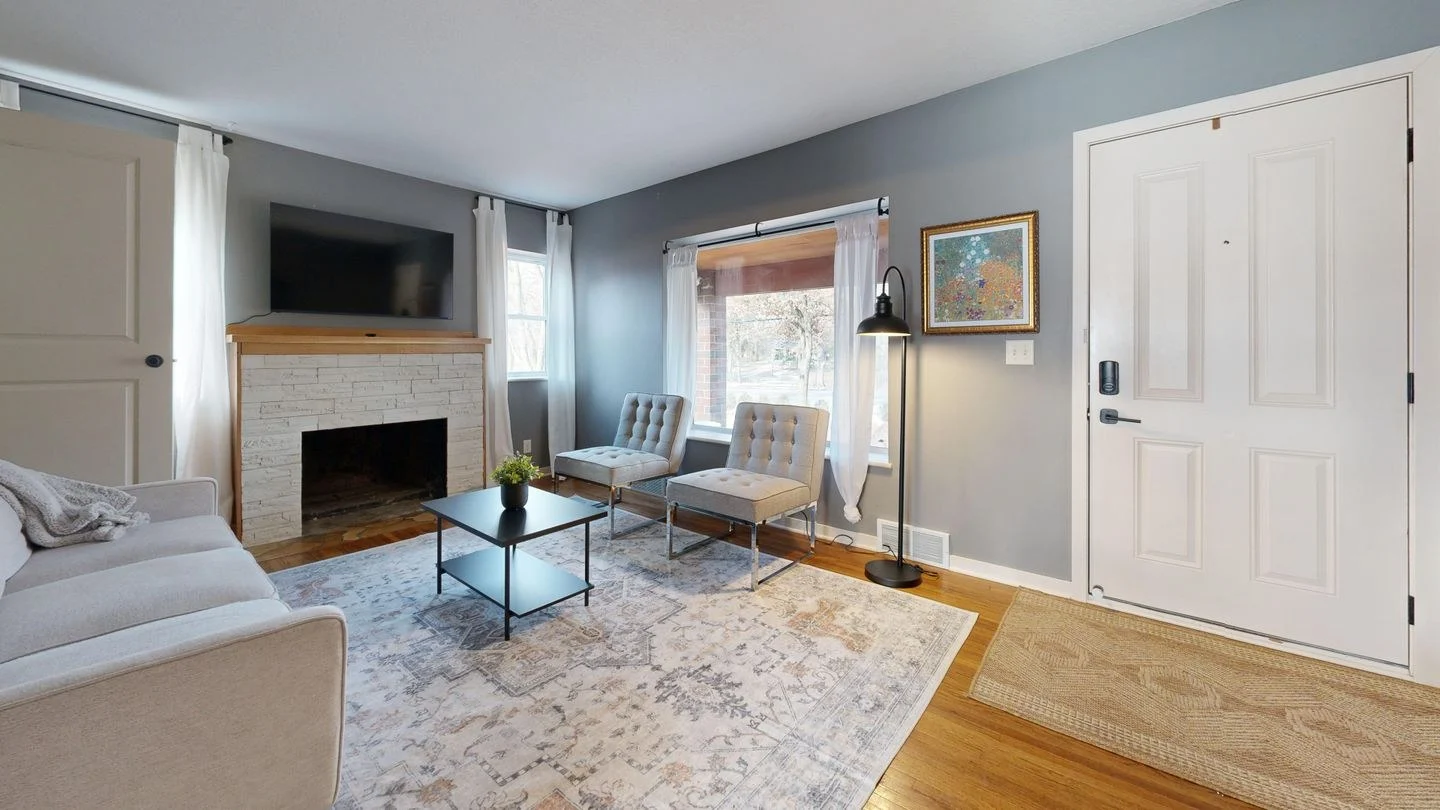
Create an entry zone inside a living room with a clear landing place, contained shoe storage, and furniture positioned around the door’s movement.
Small Spaces
Assess multifunctional furniture by testing both jobs, conversion effort, storage needs, and open dimensions before giving it space in a small home.
Small Spaces
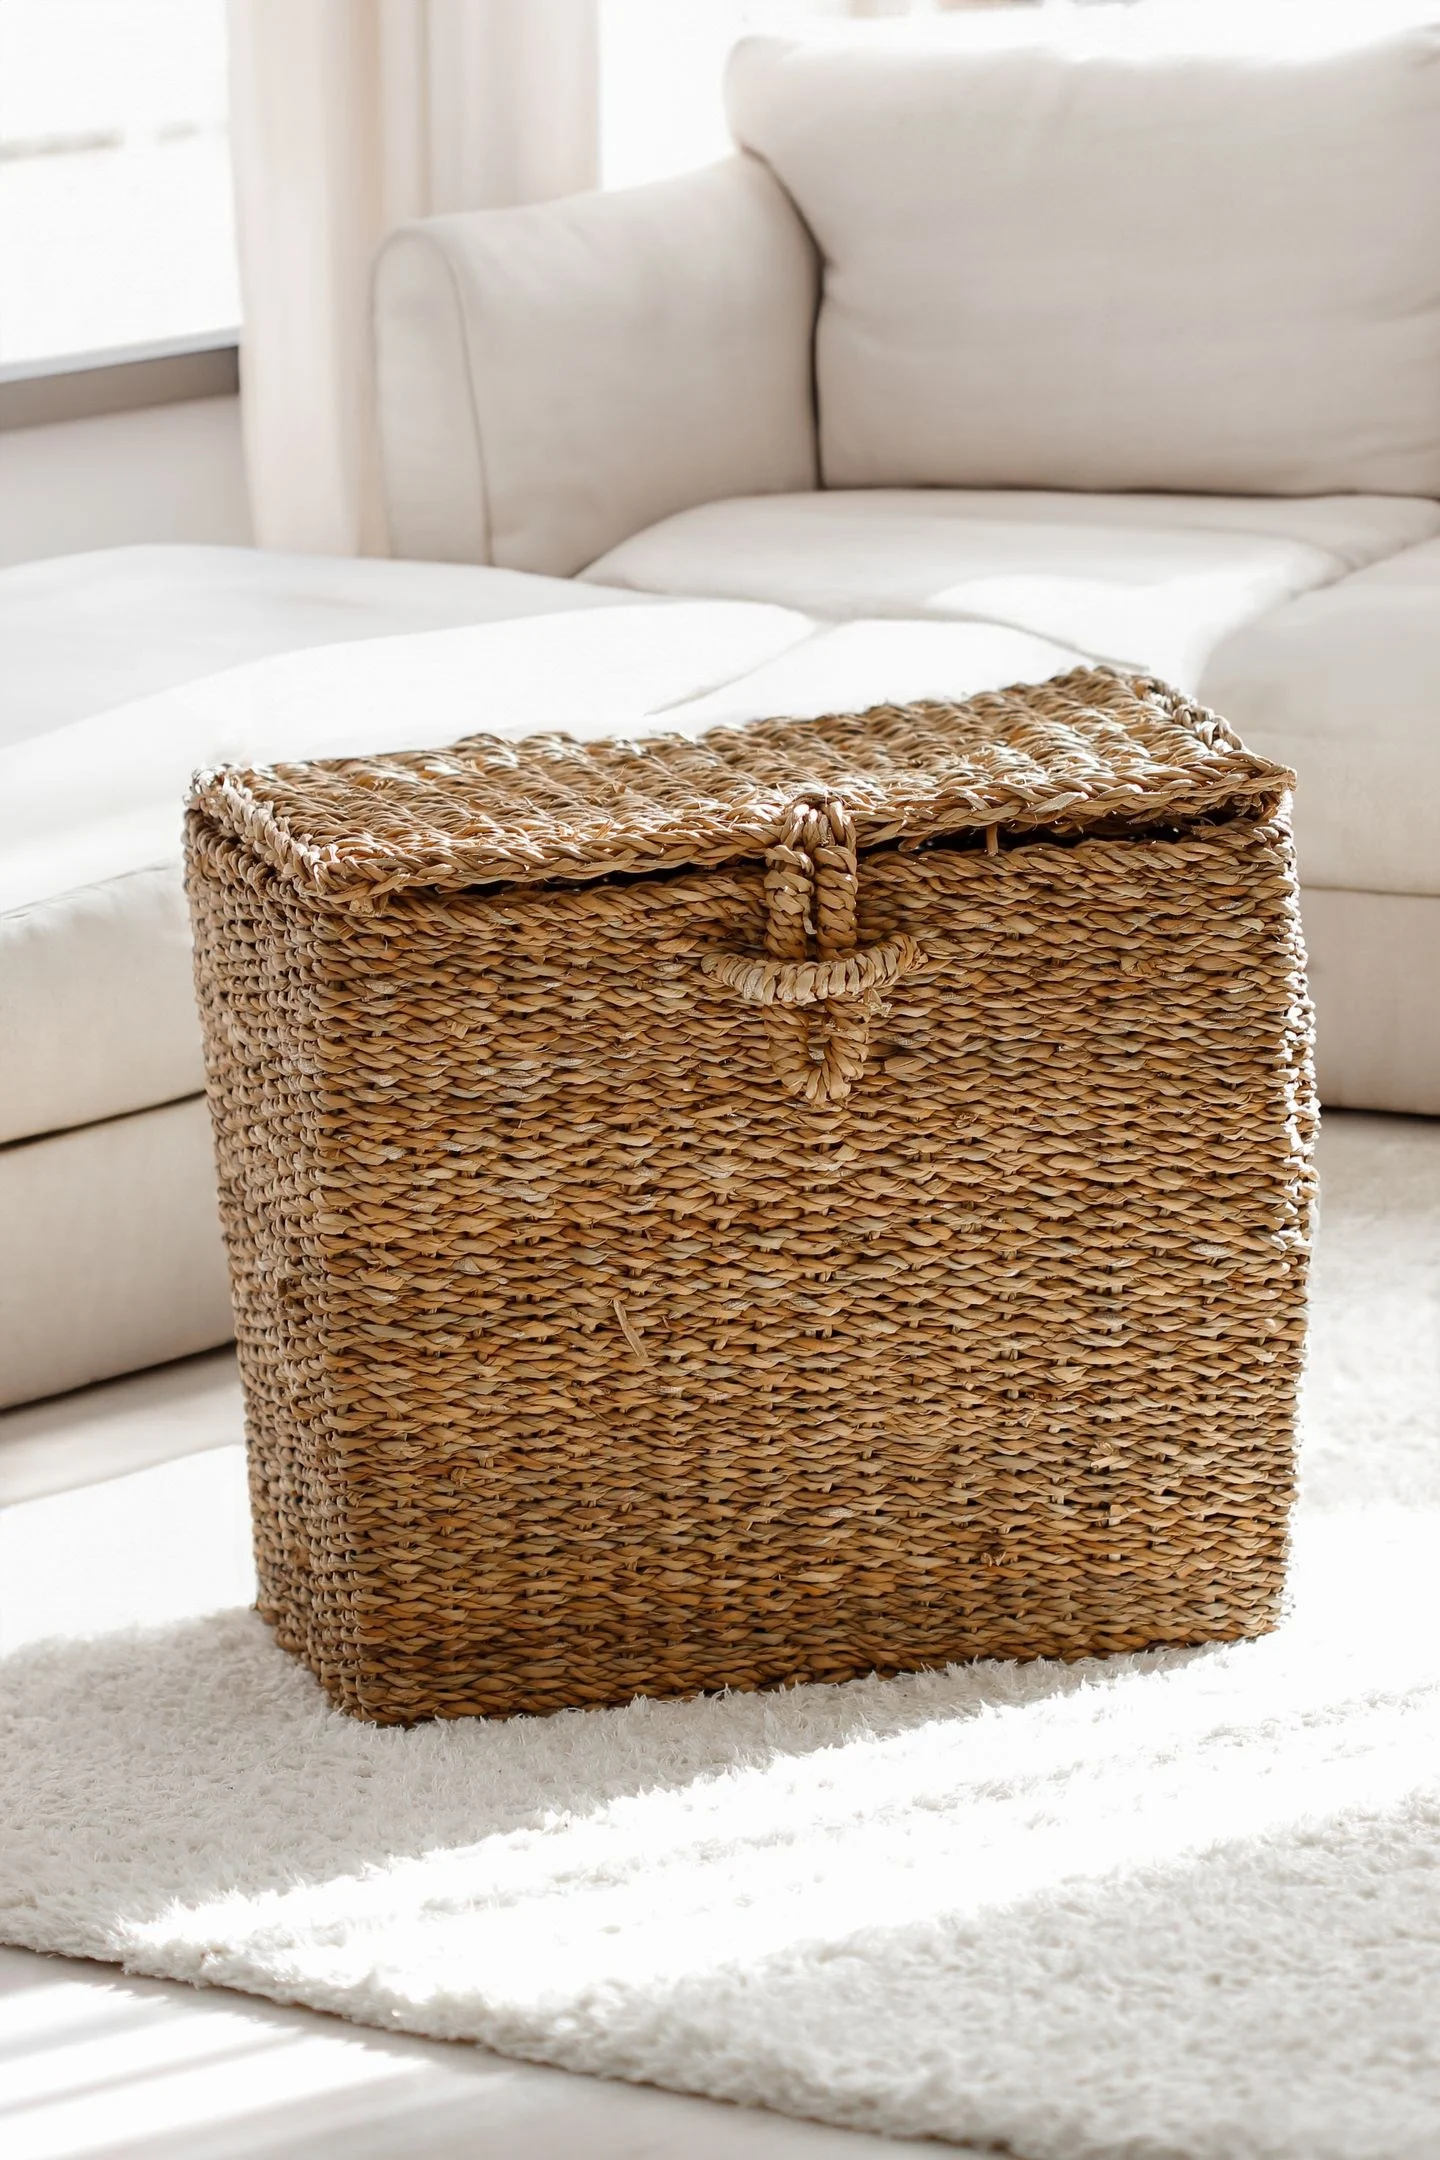
Keep a small room’s floor more visible with raised or wall-mounted storage, while checking capacity, access, and the items that still need hiding.
Small Spaces
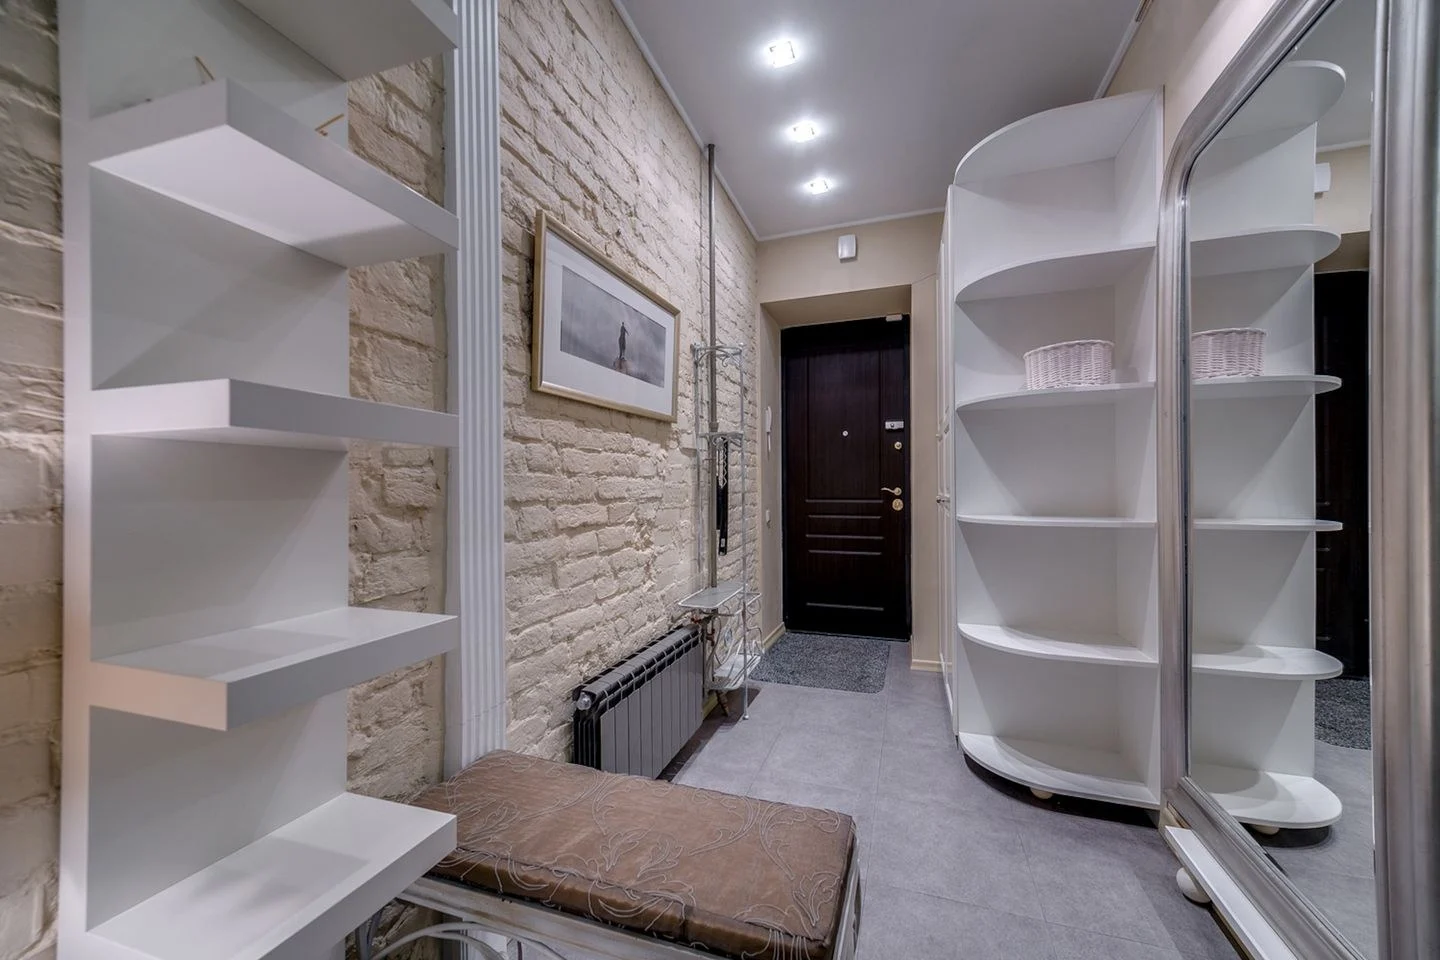
Organize a narrow hallway around the objects you carry through it, using shallow storage and a clear route instead of filling every available wall.
Small Spaces
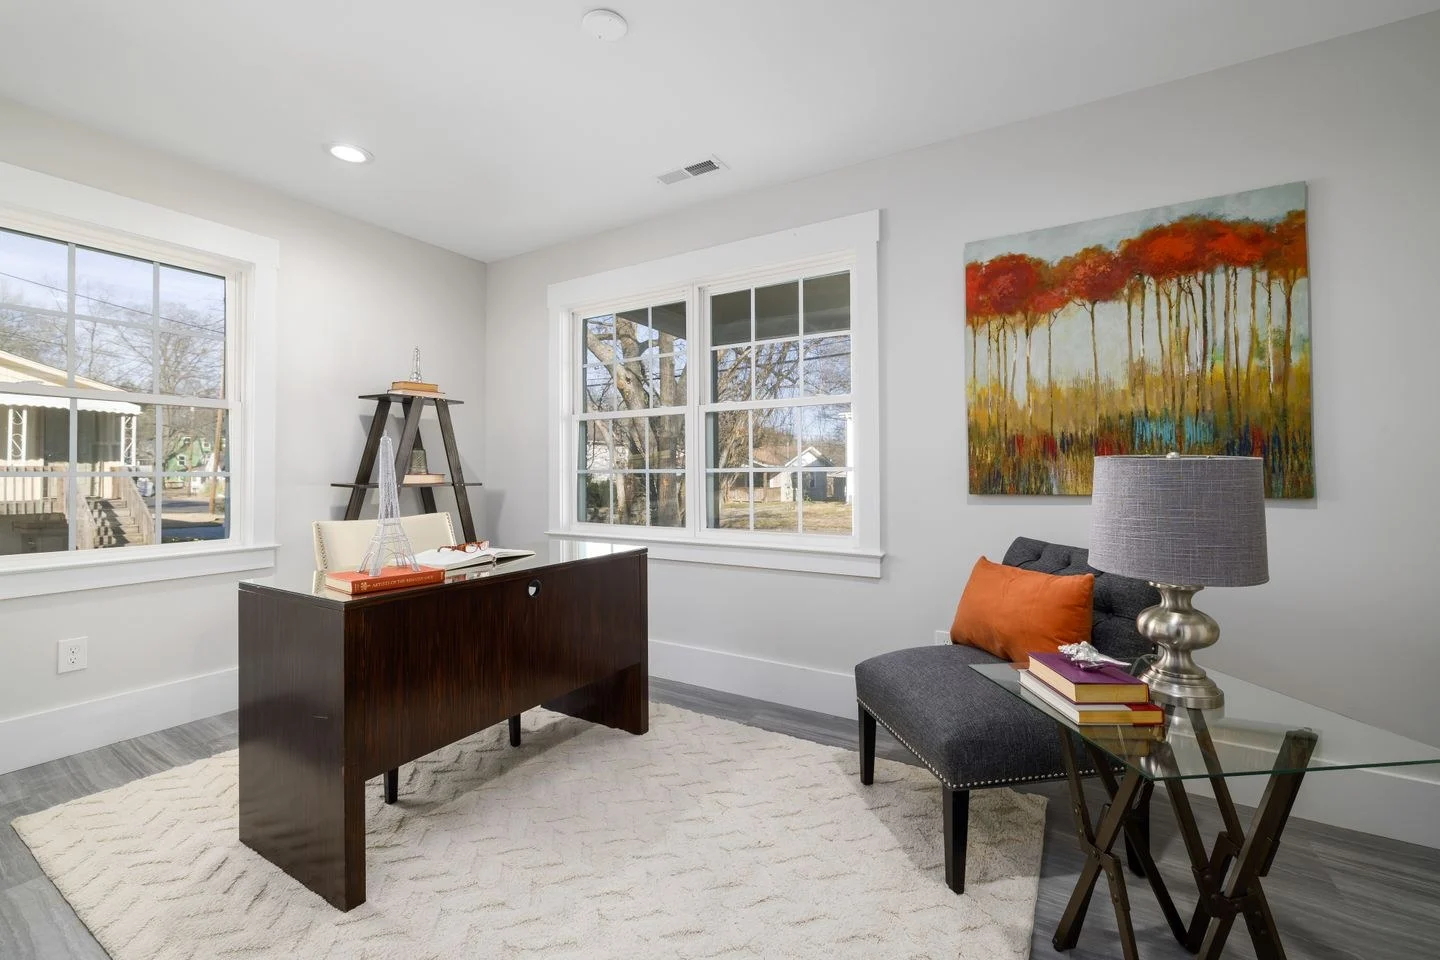
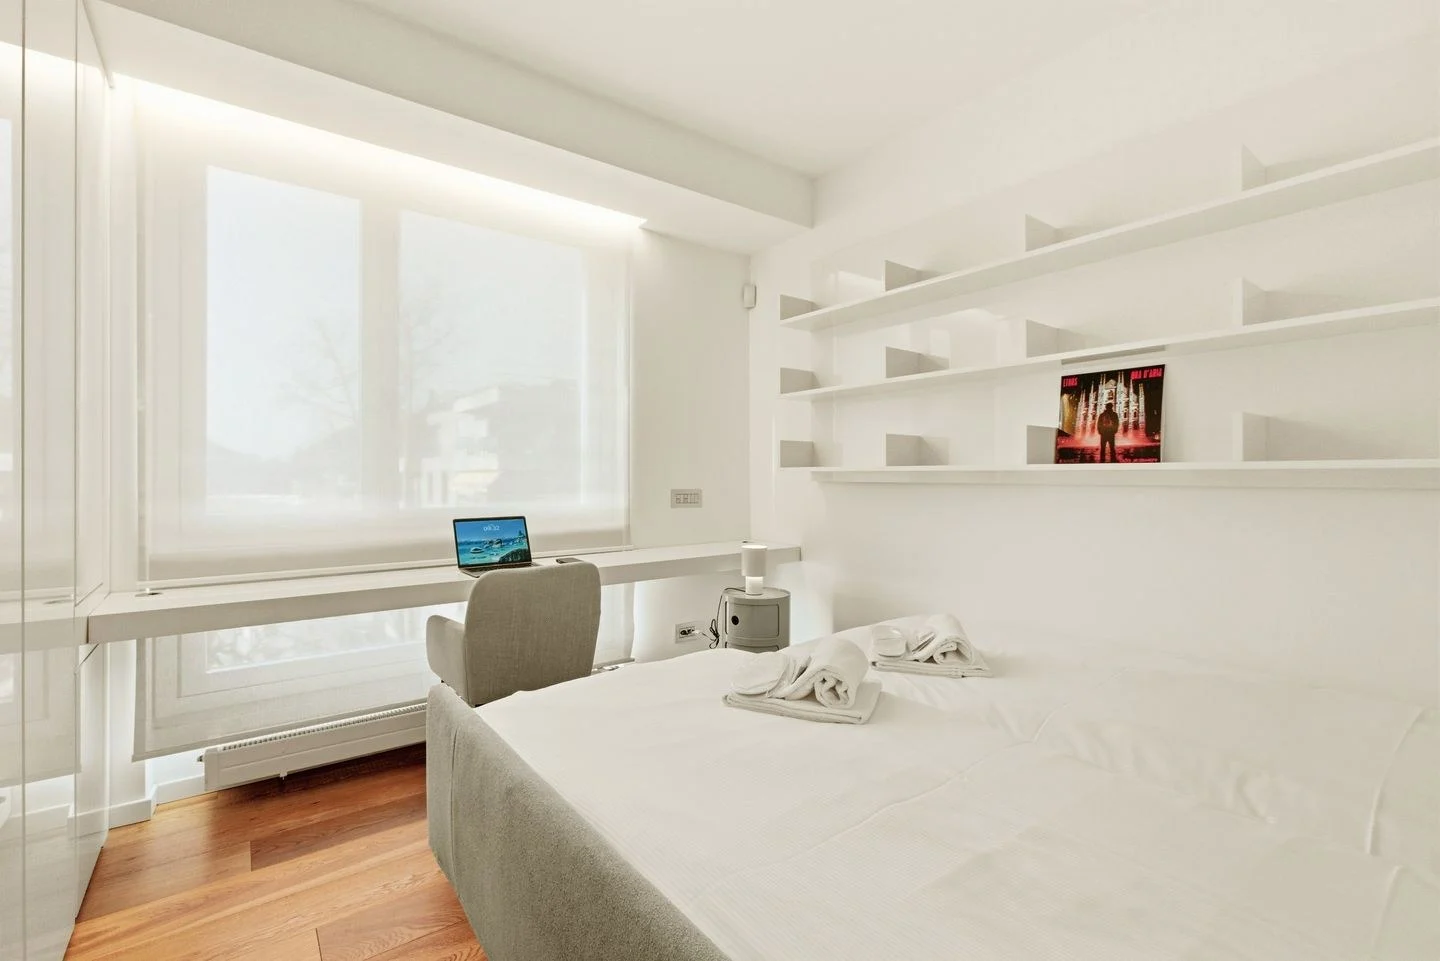
Fit a desk into a living room by planning the seated footprint, screen view, nearby storage, and the way the work area looks when the day is done.
Small Spaces
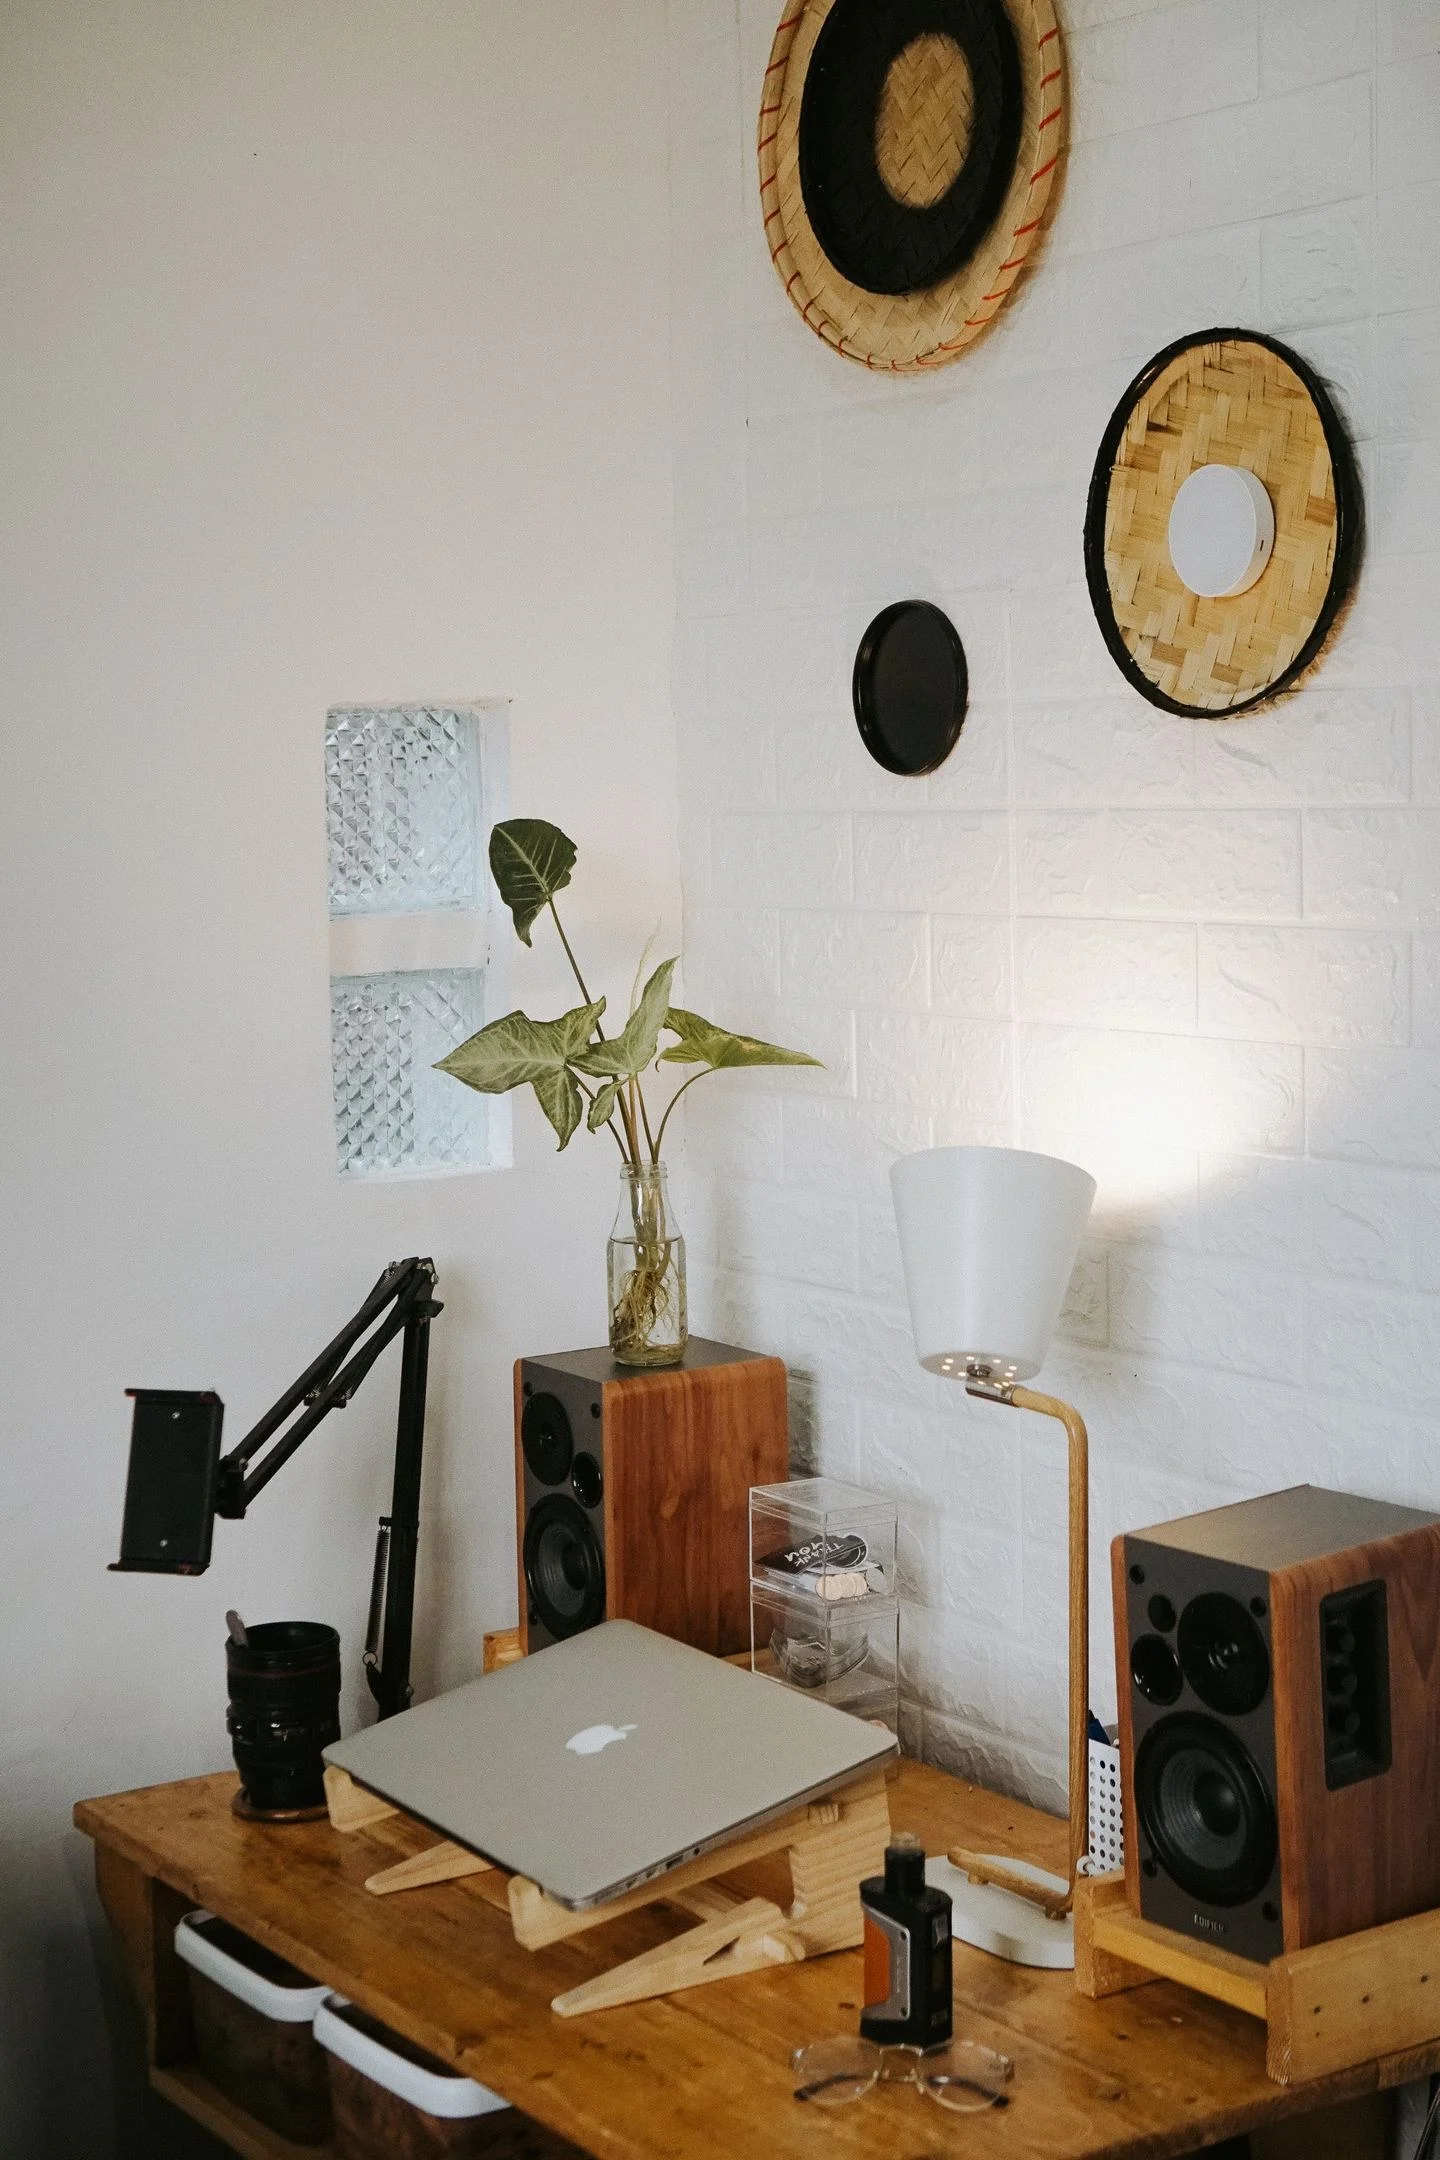
Keep a compact home office usable by separating active work from stored supplies, assigning cable routes, and choosing storage beside the desk.
Small Spaces
Refresh a rental room with movable furniture, textiles, and lighting, choosing pieces that work now and can adapt to a different home later.
Small Spaces
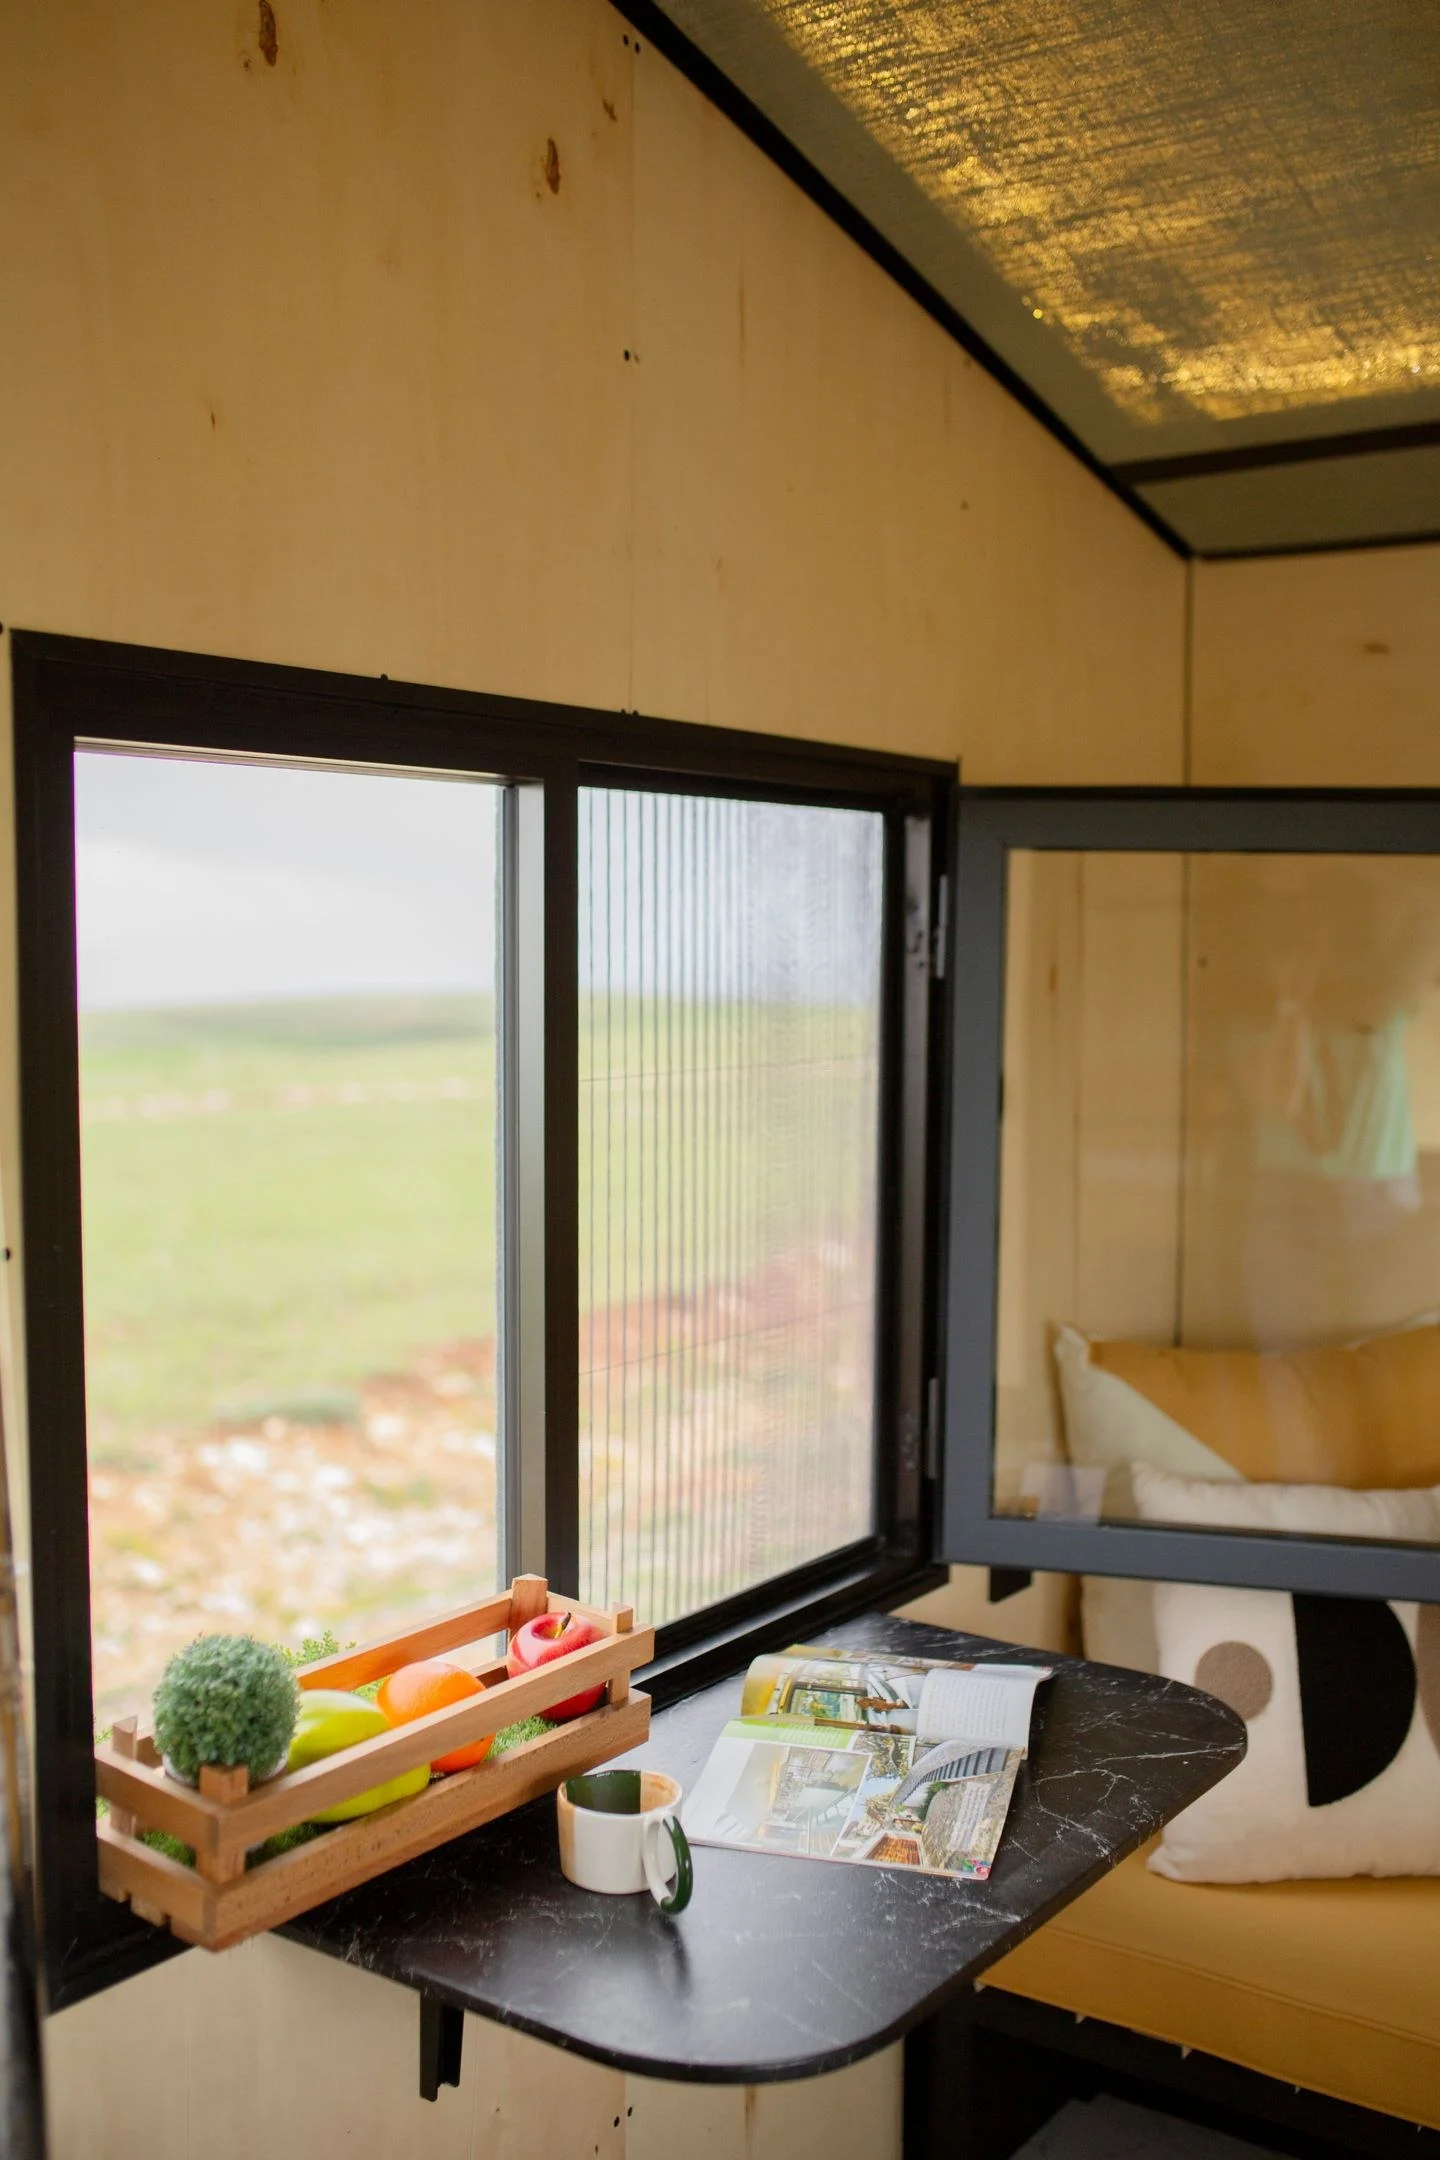
Choose a drop-leaf table by checking its folded and open footprint, seating positions, support mechanism, and the space needed for daily meals.
Small Spaces
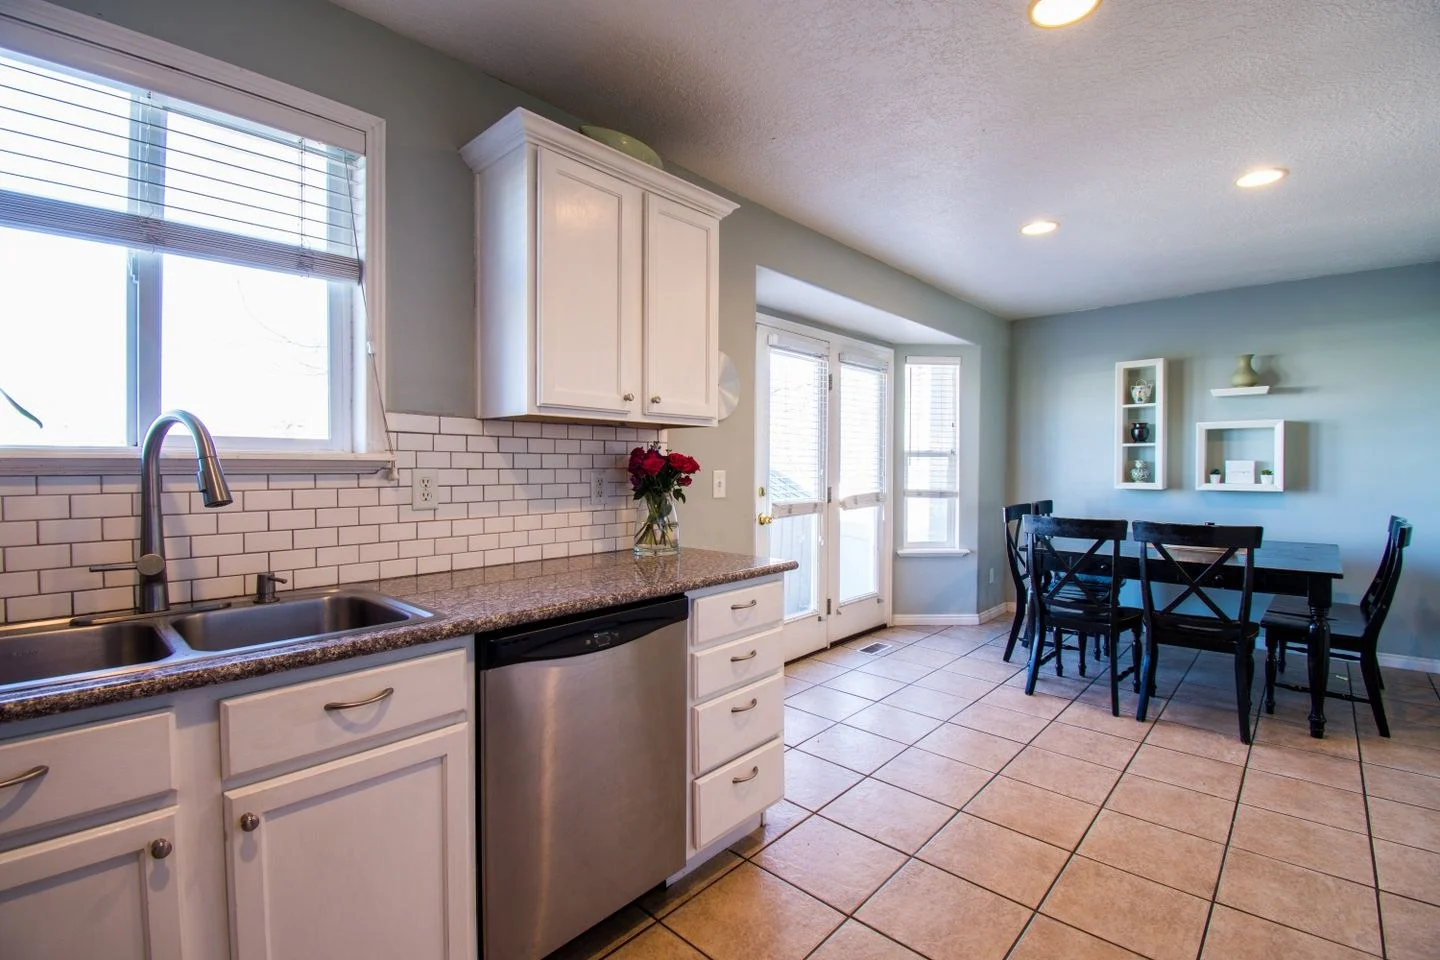
Fit a dining area beside a kitchen by planning chair movement, cabinet access, and table shape around the routes used during ordinary meals.
Small Spaces
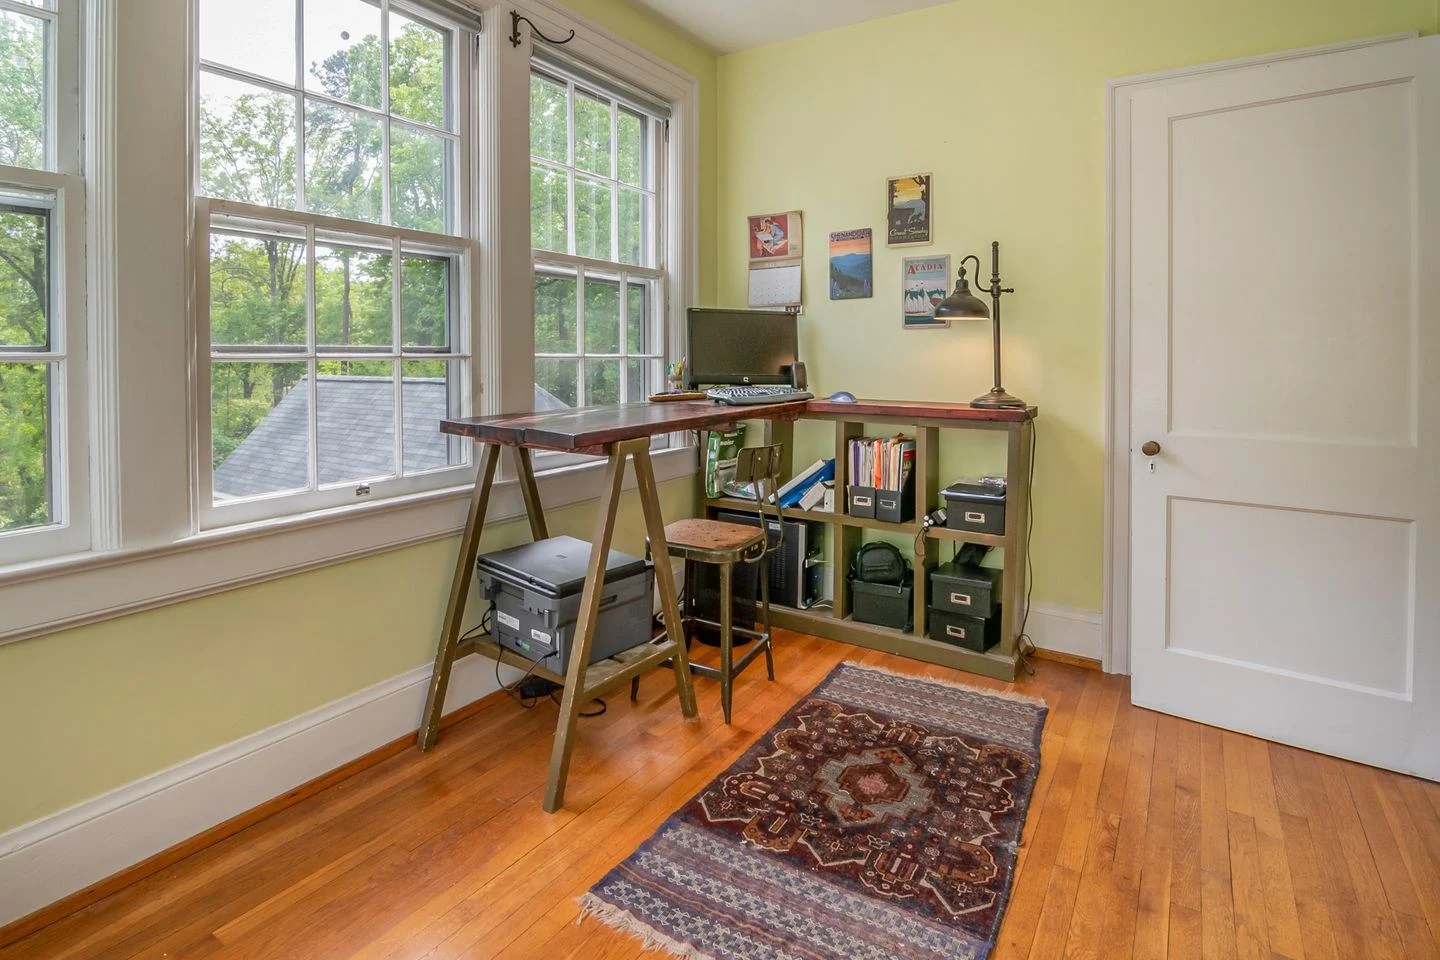
Check a corner desk’s usable depth, seated position, and return surface before choosing it as the solution for an awkward or compact room.
Small Spaces
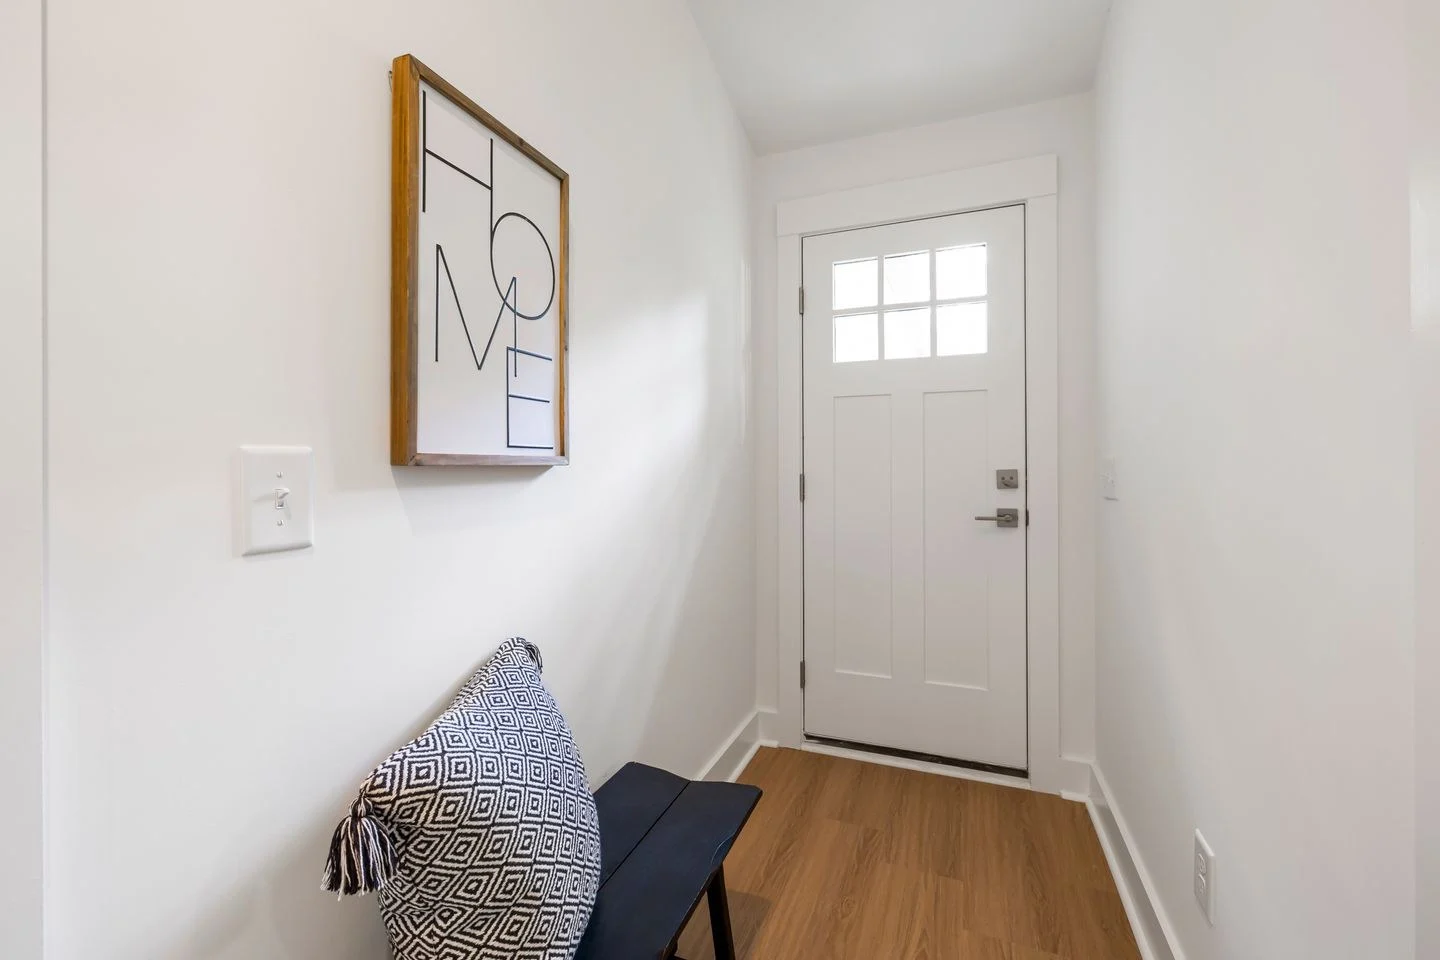
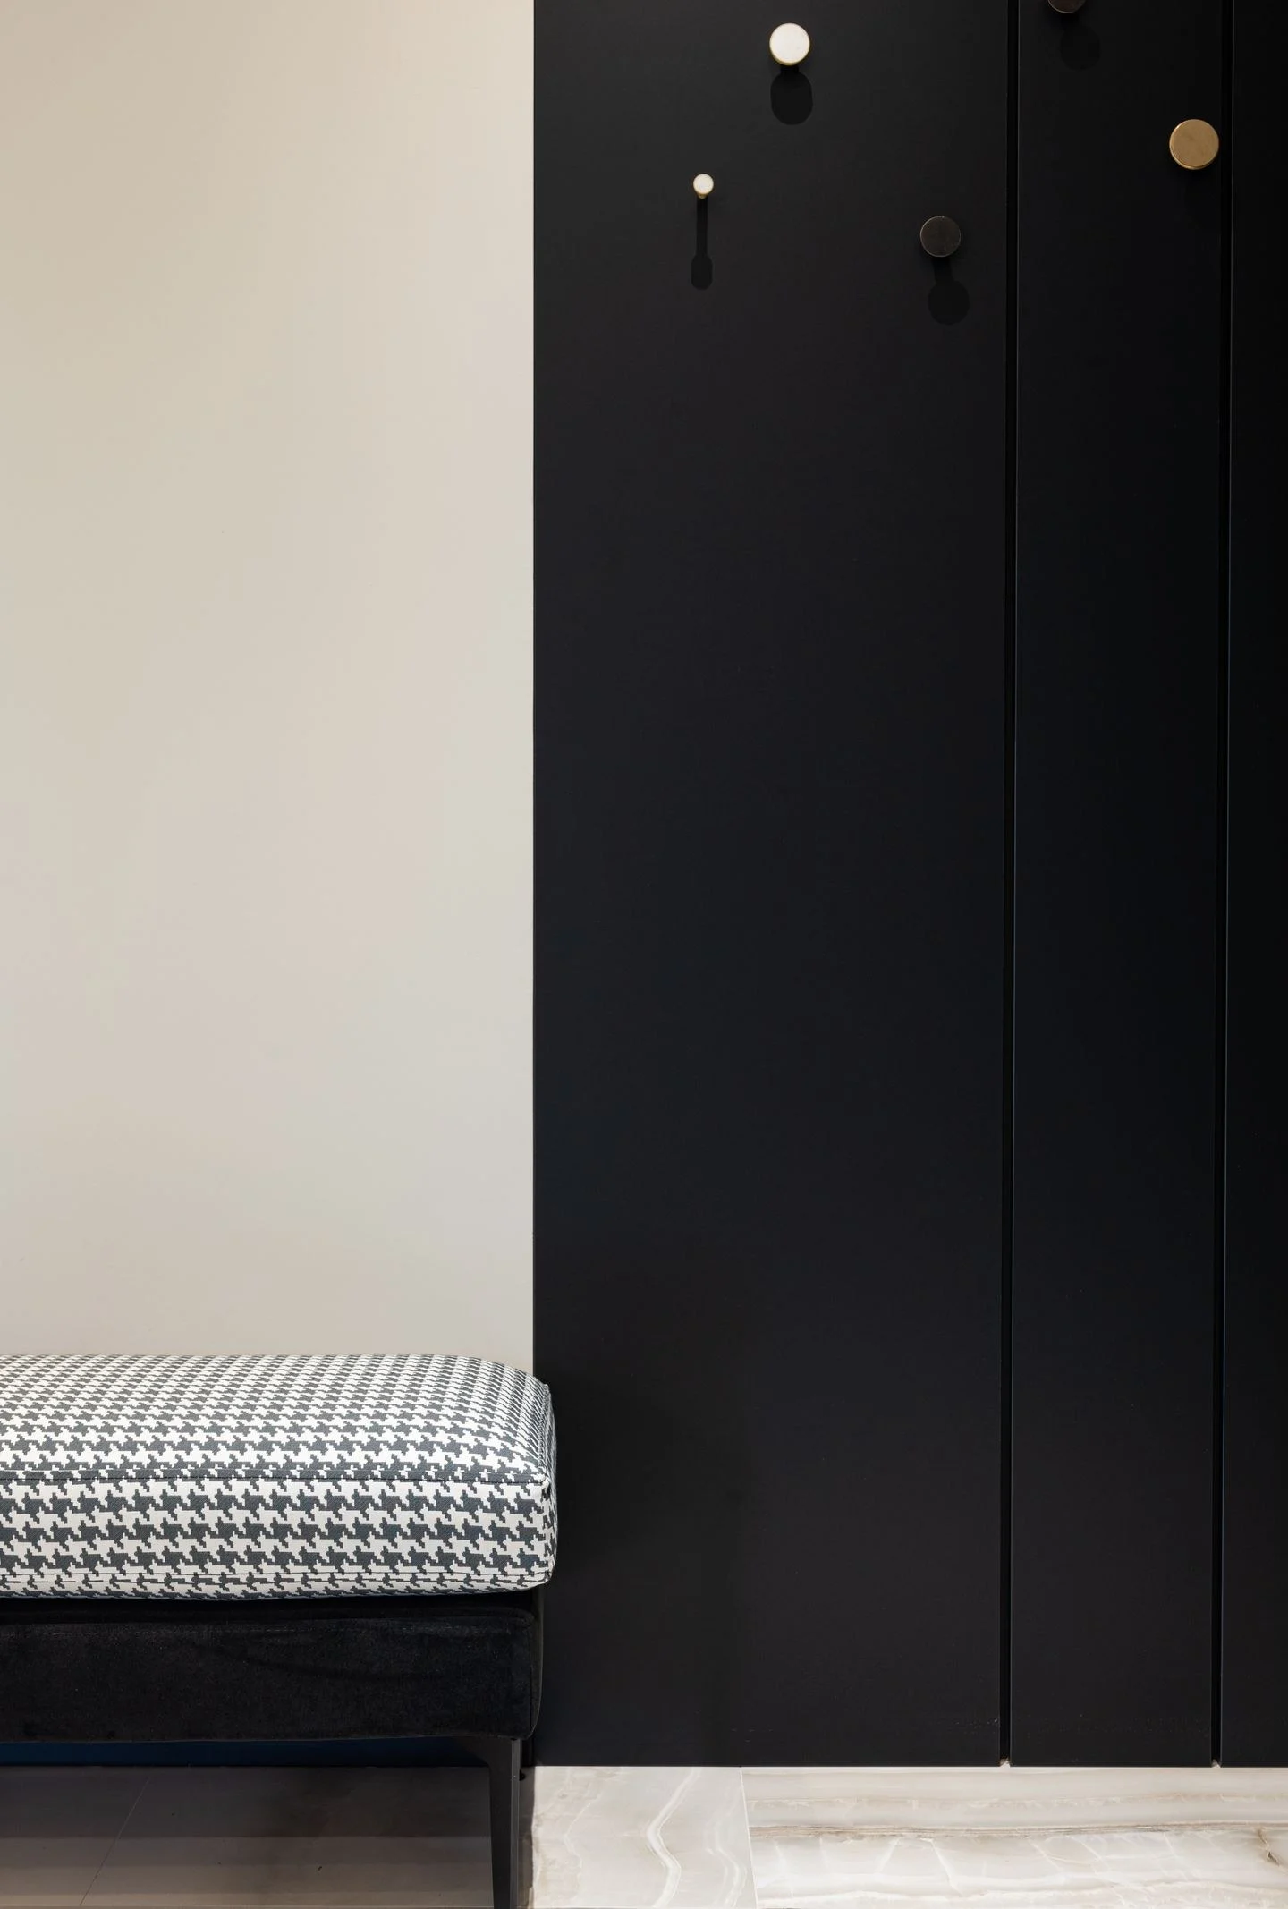
Make a compact entry bench useful by leaving room to sit, separating wet shoes from clean items, and adding a landing place within easy reach.
Small Spaces
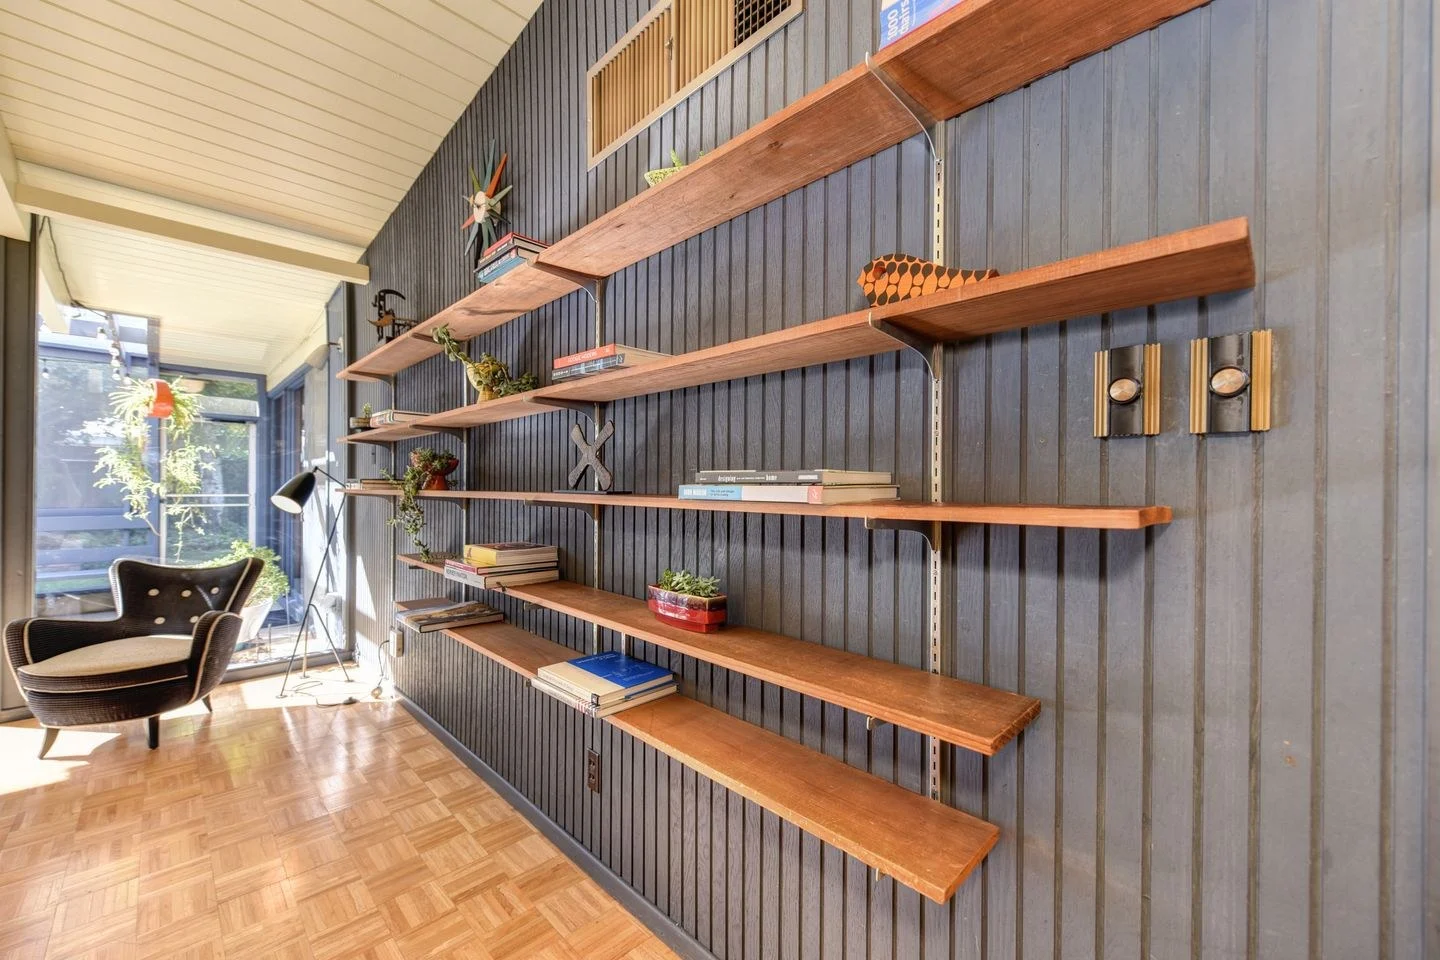
Use vertical storage to gain capacity without crowding a room, placing daily items within reach and balancing tall units with open visual space.
Small Spaces
Choose a room divider that balances privacy and daylight, considering its height, open area, stability, and the view from both sides of the room.
Small Spaces
Coordinate different wood finishes in a compact apartment by choosing a dominant material, controlling repetition, and using textiles at busy junctions.
Small Spaces
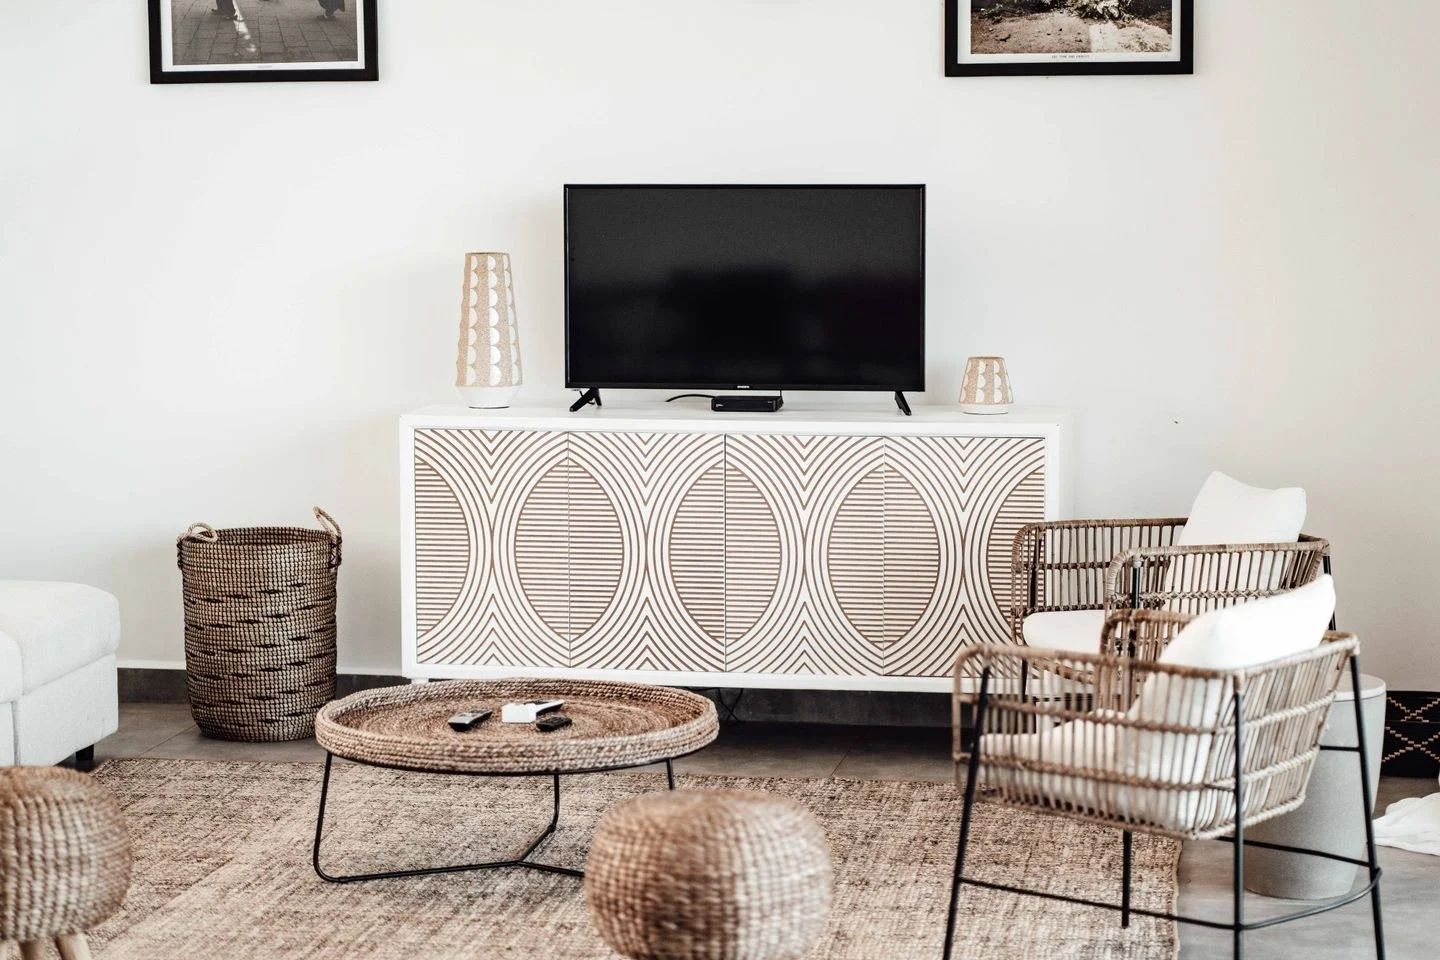
Choose open or closed storage for a small room by considering what you own, how often you reach for it, and how much visual activity it creates.
Small Spaces
Use furniture with visible legs to lighten a compact room’s outline, while comparing seat size, cleaning access, stability, and real storage needs.
Small Spaces
Plan a guest sleeping area in a shared room by checking the open bed footprint, privacy, bedding storage, and the morning reset before buying furniture.
Small Spaces
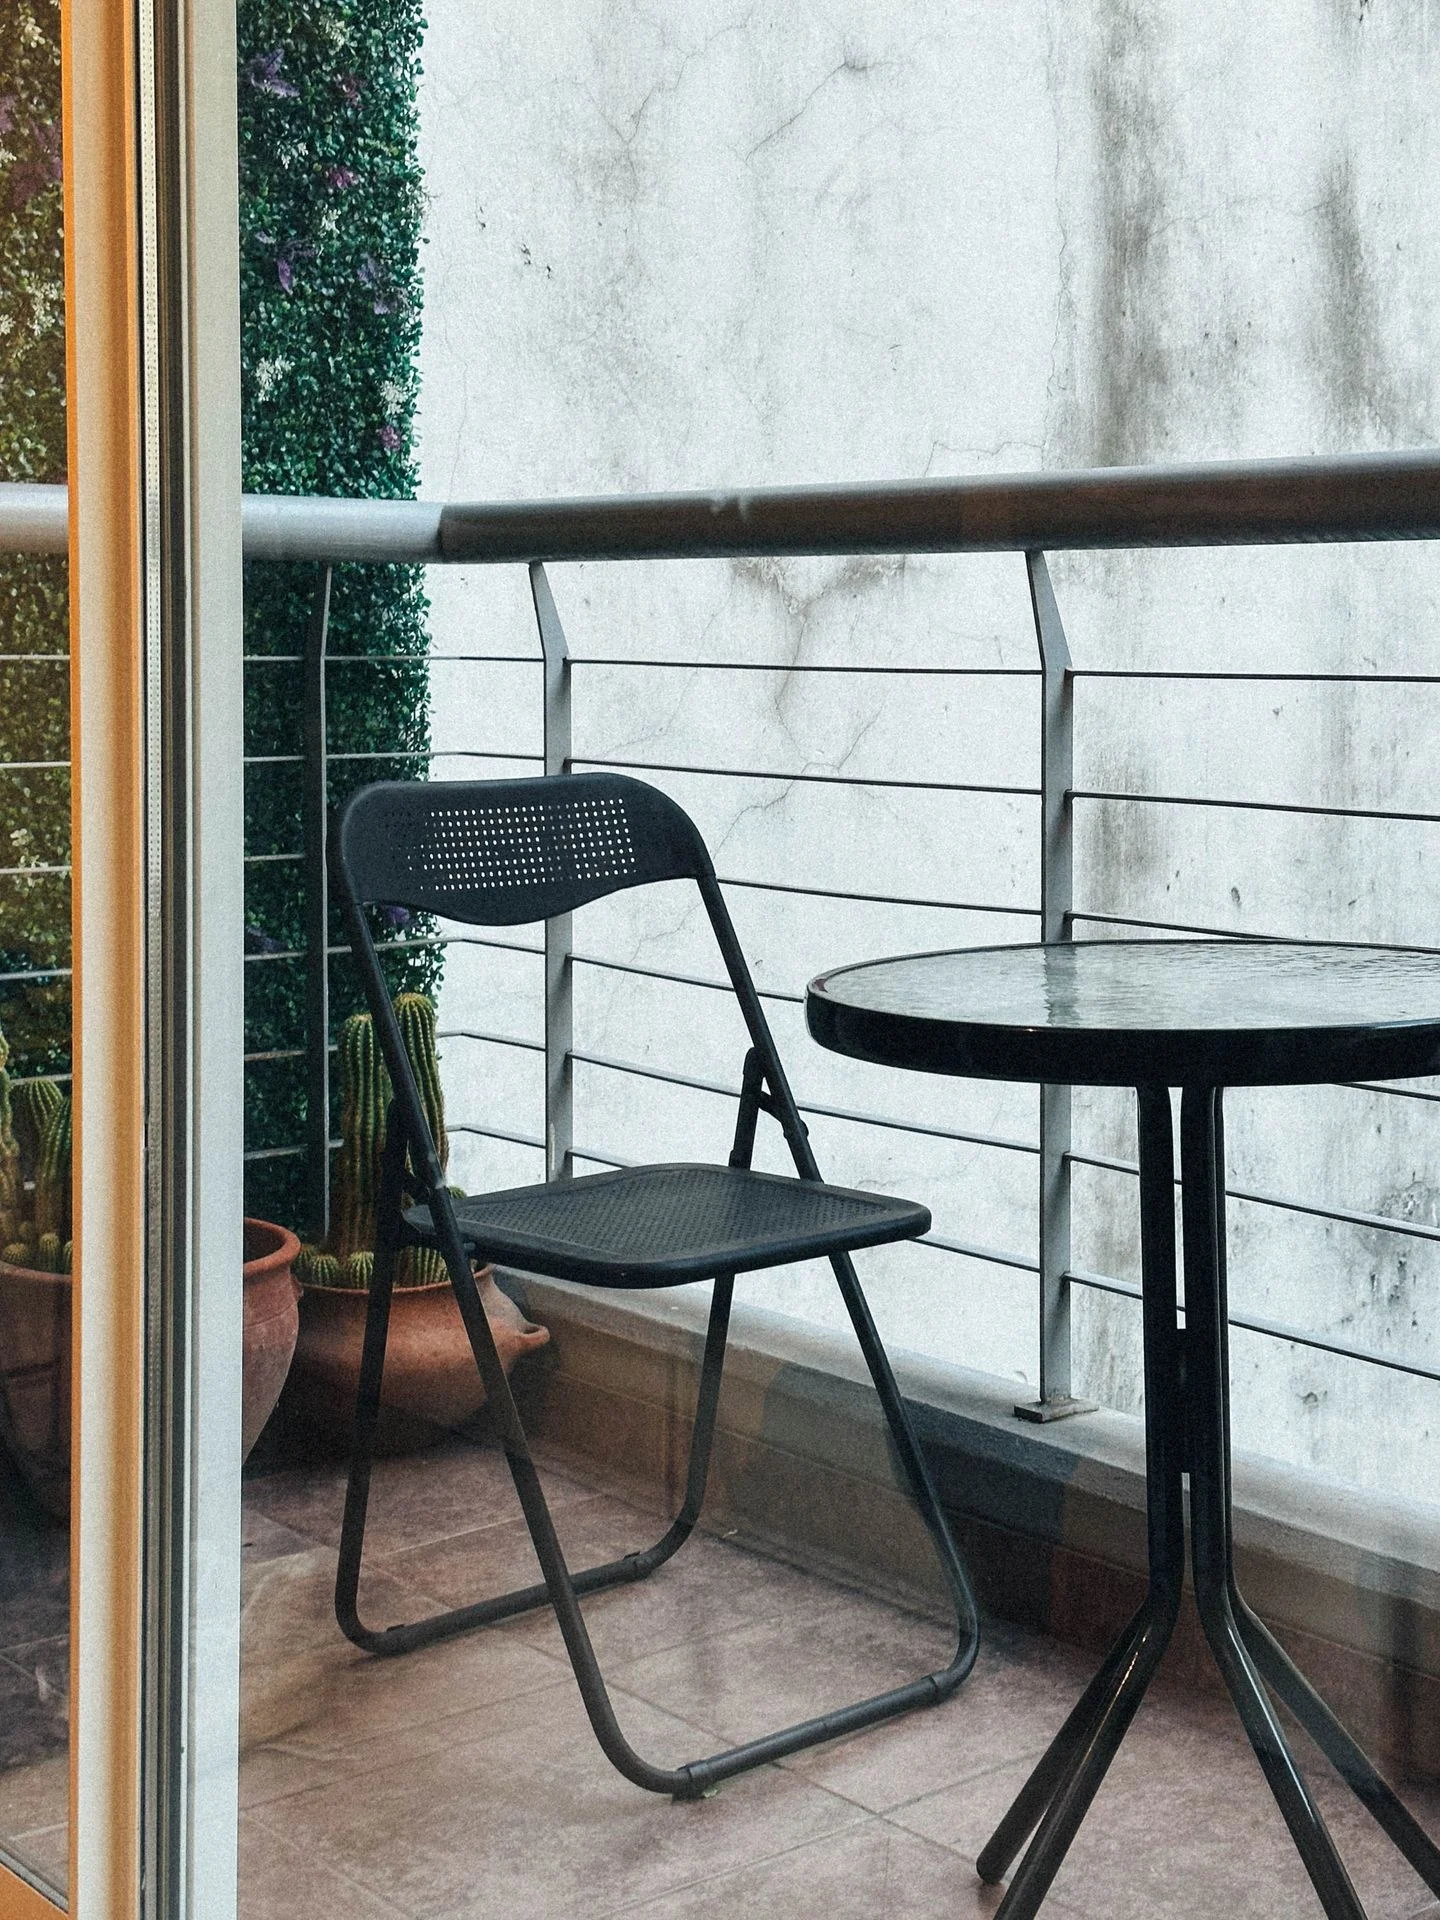
Plan a small balcony around one main activity, choosing outdoor furniture that fits the door movement, weather exposure, and available storage.
Small Spaces
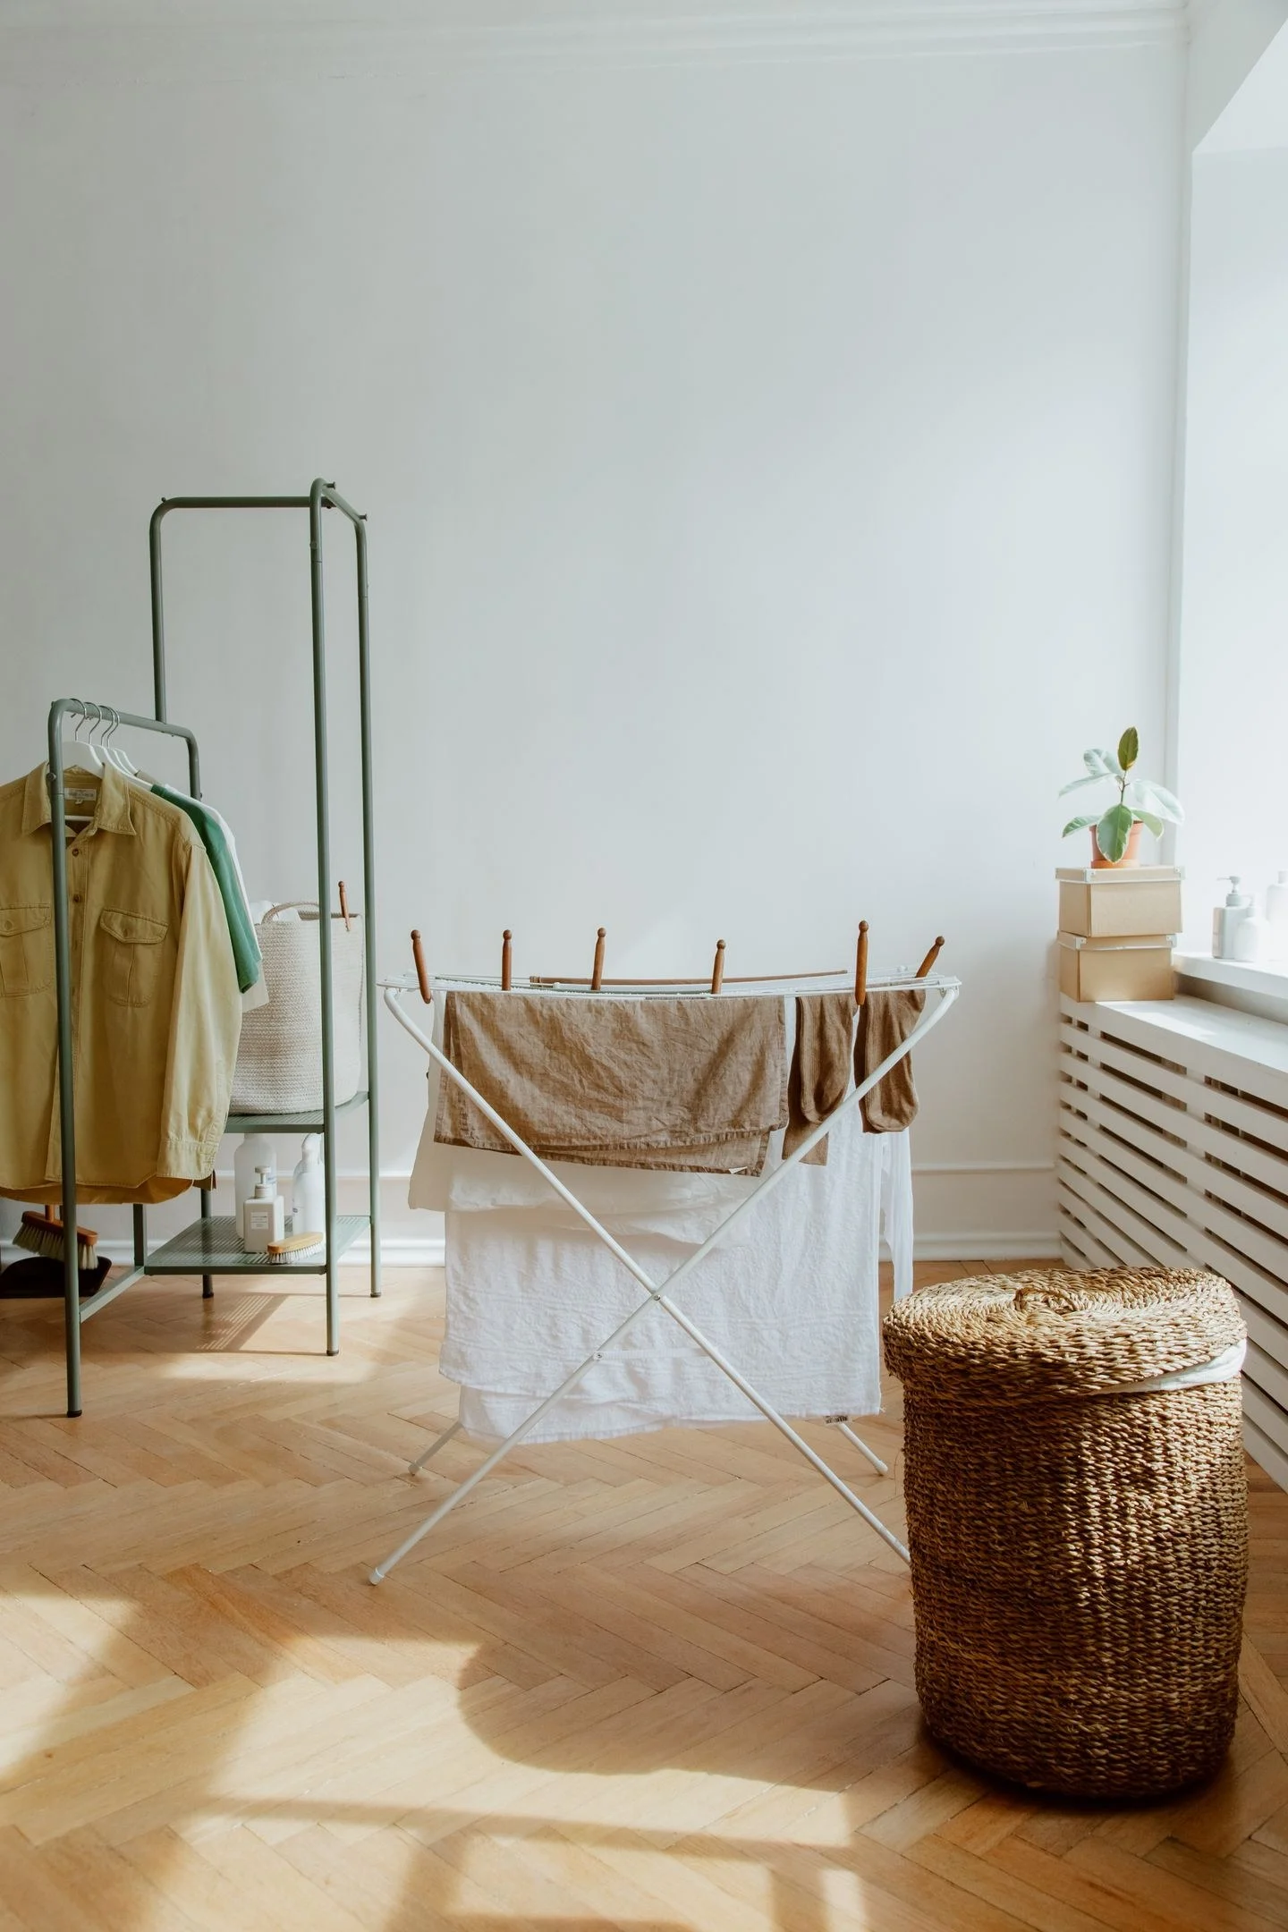
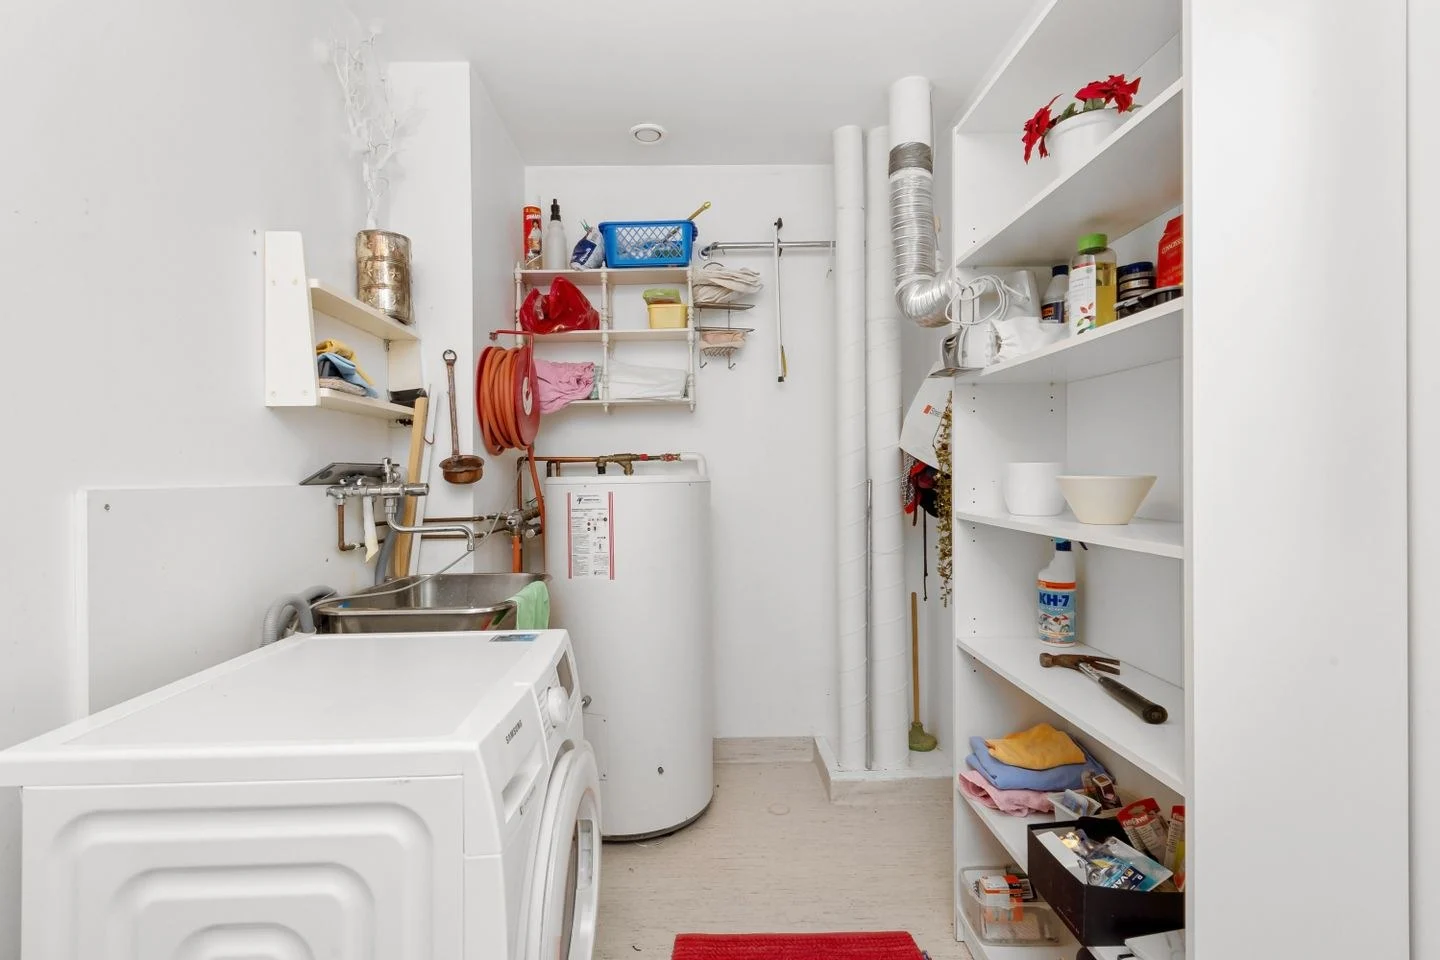
Organize a laundry corner with clear sorting categories, reachable supplies, and a place for finished clothes while keeping appliance access unobstructed.
Small Spaces
Make room for a hobby in a small home by planning setup, active work, and storage as separate needs, with a quick way to put shared surfaces back.
Small Spaces
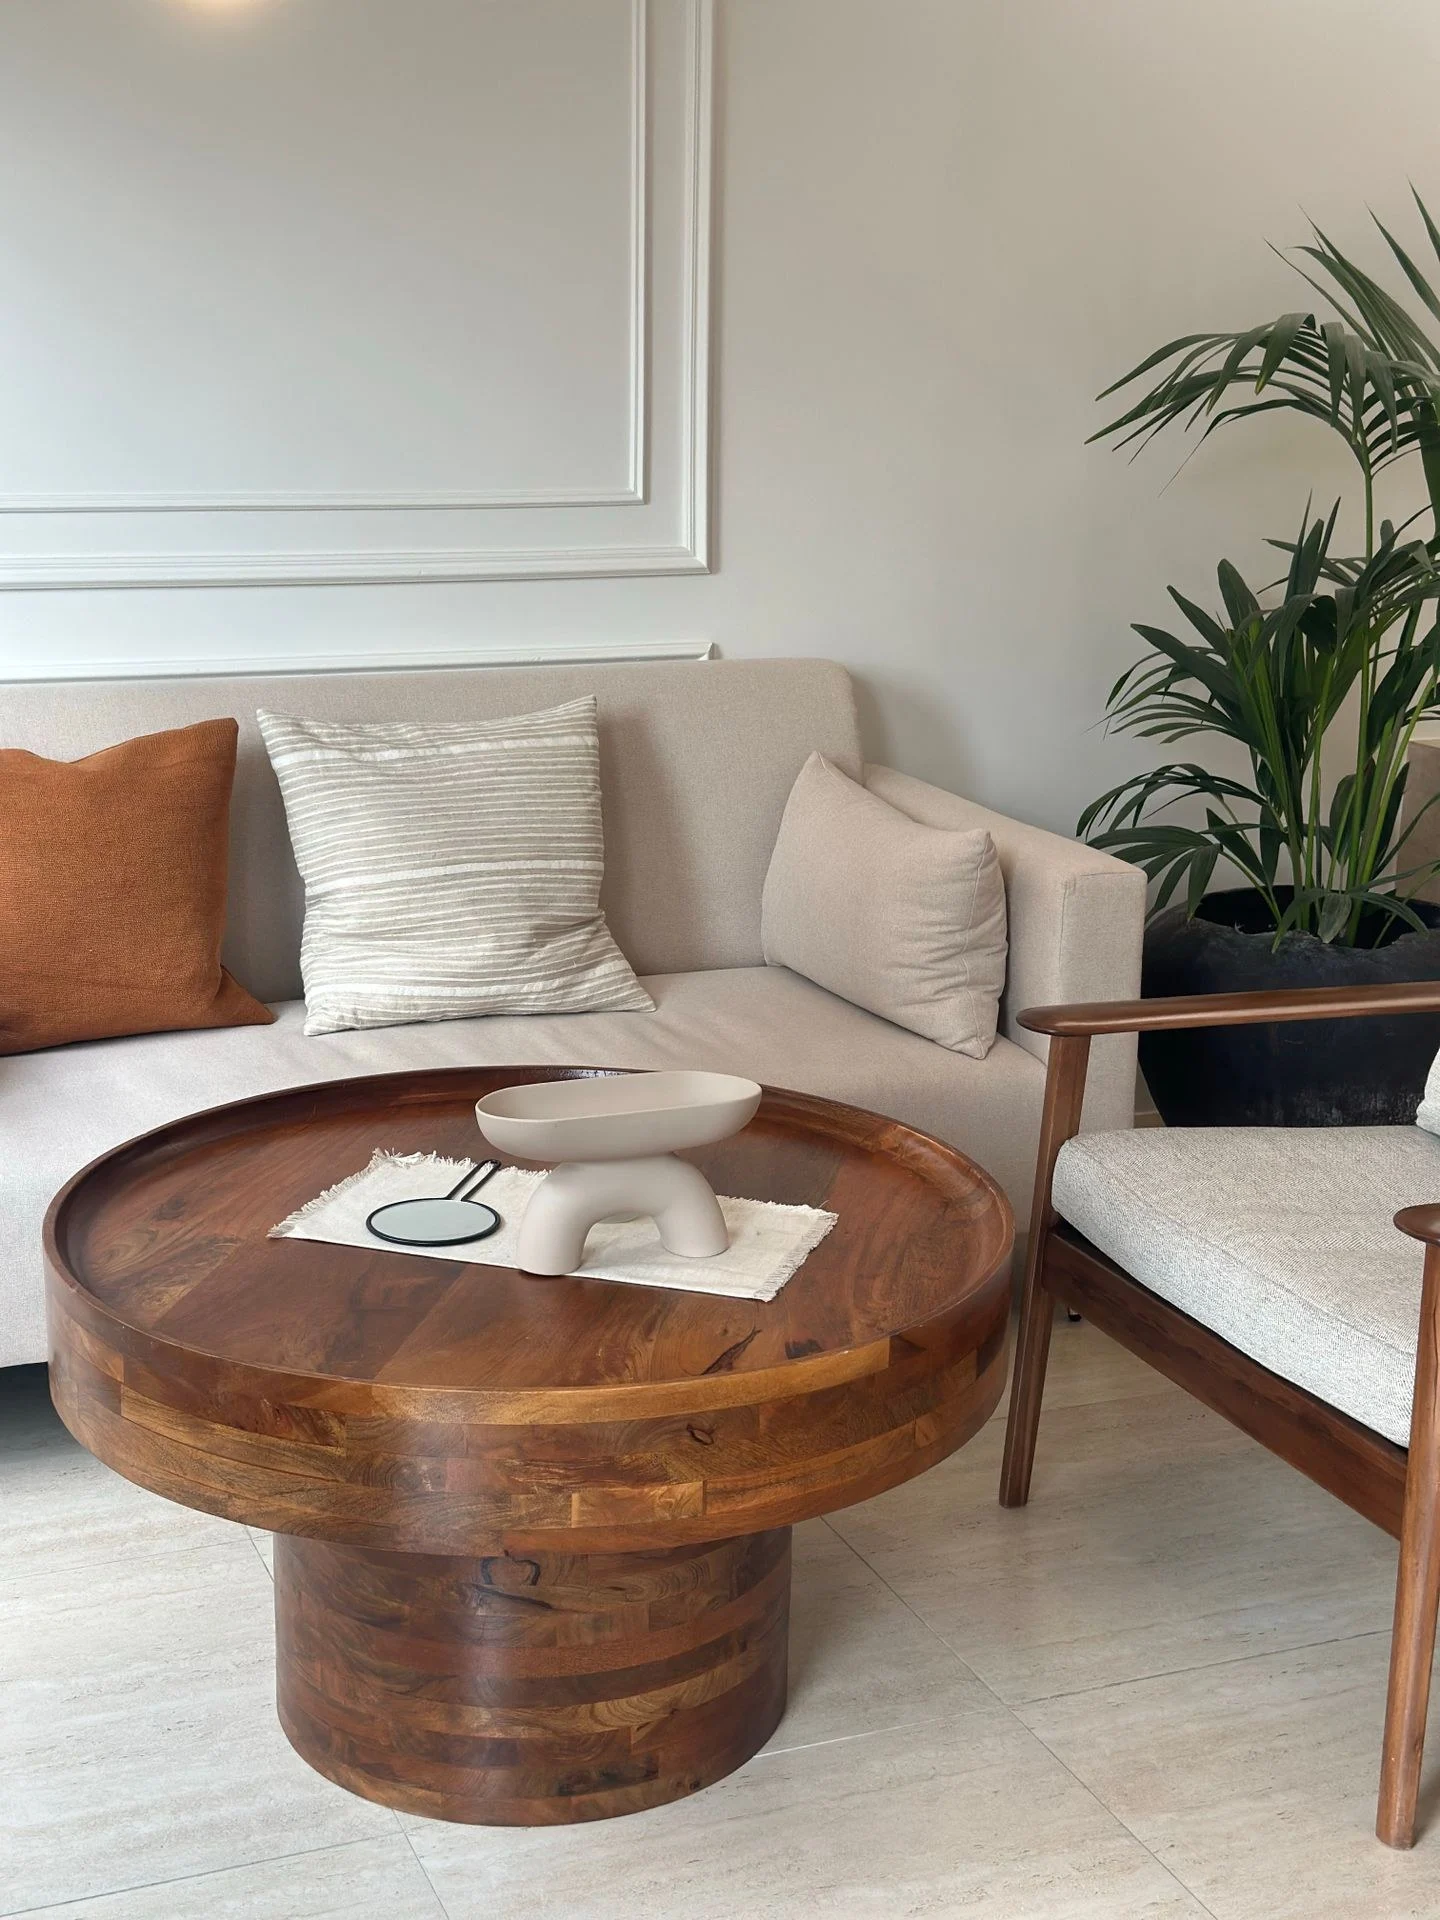
Use one large furnishing in a small room by planning its footprint, simplifying nearby pieces, and letting it organize the main view rather than crowd it.
Small Spaces
Plan a flexible room for a changing household with movable zones, adaptable storage, and furniture choices that allow new routines without a complete reset.
Small Spaces
Edit duplicate possessions before buying storage so cabinets and shelves are chosen for what you use, with clear decisions about backups and shared items.